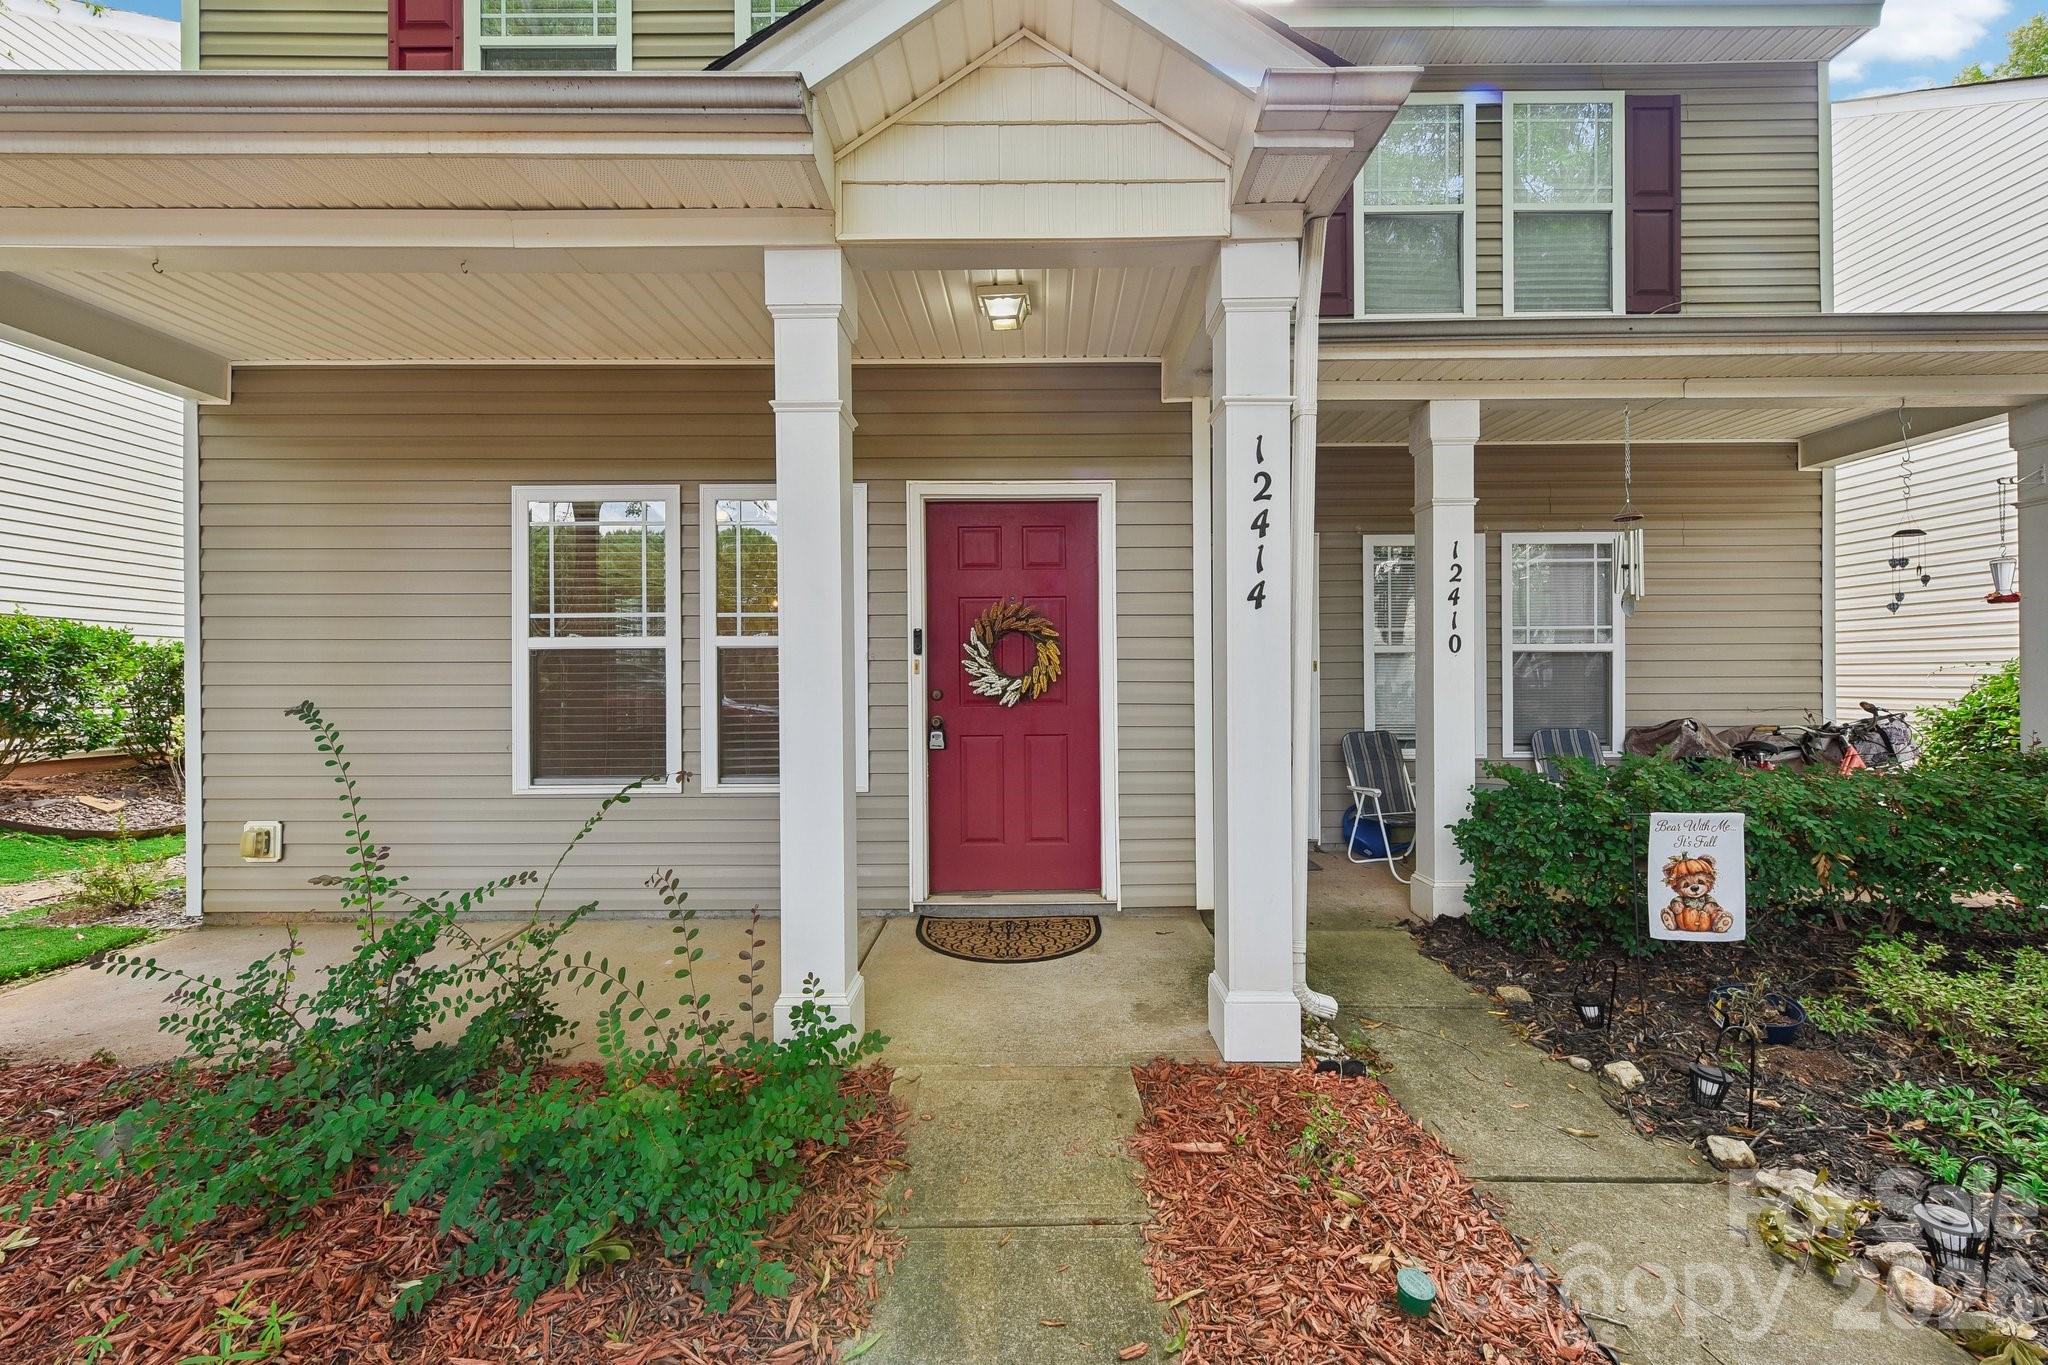
Townhouse front with gray siding, dark shutters, garage, and concrete driveway.
Virtually staged living room with a gray sectional, accent chair, and light wood floors.
Empty room with wood-look flooring, two windows with blinds, and a ceiling light.
Empty living area with wood-look flooring and an open view into the kitchen.
Kitchen with dark cabinets, granite countertops, stainless steel appliances, and a central island.
Kitchen with black cabinets, granite counters, stainless steel appliances, and a breakfast bar island.
Virtually staged bedroom with a large bed, matching nightstands, patterned rug, and wide window with blinds.
Empty room with brown wood-look flooring and a large window with white blinds.
Empty bedroom with beige carpet and a large window fitted with white blinds.
Empty carpeted bedroom with a wide window and two white doors.
Empty carpeted room with a wide window and horizontal blinds.
Empty carpeted room with a centered window and white blinds.
Vacant bedroom with a red accent wall, wood-look flooring, and white double closet doors.
Bathroom sink with chrome faucet and oval mirror above.
Bathroom with a white tub and shower, built-in shelves, and dark vanity.
Bathroom with dark vanity and white countertop, beside an open walk-in closet with built-in shelving.
Beige two-story townhouse rear with a white-fenced grassy yard.
VIEW PHOTOS
Courtesy of Mark Spain Real Estate, Margaret Craker Listing Contact: [email protected] 
$315,000

716 Dillon Way

3 Beds 3 Baths 1,584 Sq.Ft. 1,306.8 Sq.Ft.

Description

Looking for new construction but don't want to wait? This is the best option for you! This delightful 3 bedroom, 2/1 bath 3 story Townhome built in 2020 will be sure to charm you. It features a stellar kitchen with granite countertops, SS appliances, an island perfect for extra workspace. You'll also enjoy the convenience of a 1 car garage to park your car. This townhome has so much to enjoy, check it out today!

Share Property

Location

716 Dillon Way, Fort Mill, SC 29715

Status

Sold

Date Sold

October 3, 2022
Beverly McCullough

Beverly McCullough

TITLE

Charlotte NC & SC REALTOR®

Property Amenities

Interior
Laundry room Electric Dryer Hookup, Upper Level
Appliances Dishwasher, Disposal, Electric Range, Electric Water Heater, Exhaust Fan, Microwave, Plumbed For Ice Maker, Refrigerator
Flooring Carpet, Laminate
Total Bedrooms: 3
Half Bathrooms: 1
Full Bathrooms: 2
Other Interior Features Cable Prewire, Kitchen Island, Open Floorplan, Walk-In Closet(s)
Area & Lot
Lot Area 1,306.8 Sq.Ft.
Living area 1,584 Sq.Ft.
MLS® ID 3886336
Year Built 2020
High School Nations Ford
Middle School Fort Mill
Elementary School Sugar Creek
Type Townhouse
Status Sold
Exterior
Stories 3
Air conditioning Ceiling Fan(s), Zoned
Heat type Central, Electric, Forced Air, Zoned
Water Source County Water
Garage Space 1.0
Sewer County Sewer
Parking Attached Garage
Lot Features End Unit
Finance
Sales Price $315,000
HOA Fees $148 monthly

Work With Beverly

Beverly understands the magnitude of the decision to purchase or sell a home and recognizes the importance of assisting in the entire process. She considers it a true privilege to be the person guiding you through this journey. Start working with Beverly today!