
Leave a Message

Thank you for your message. We will be in touch with you shortly.

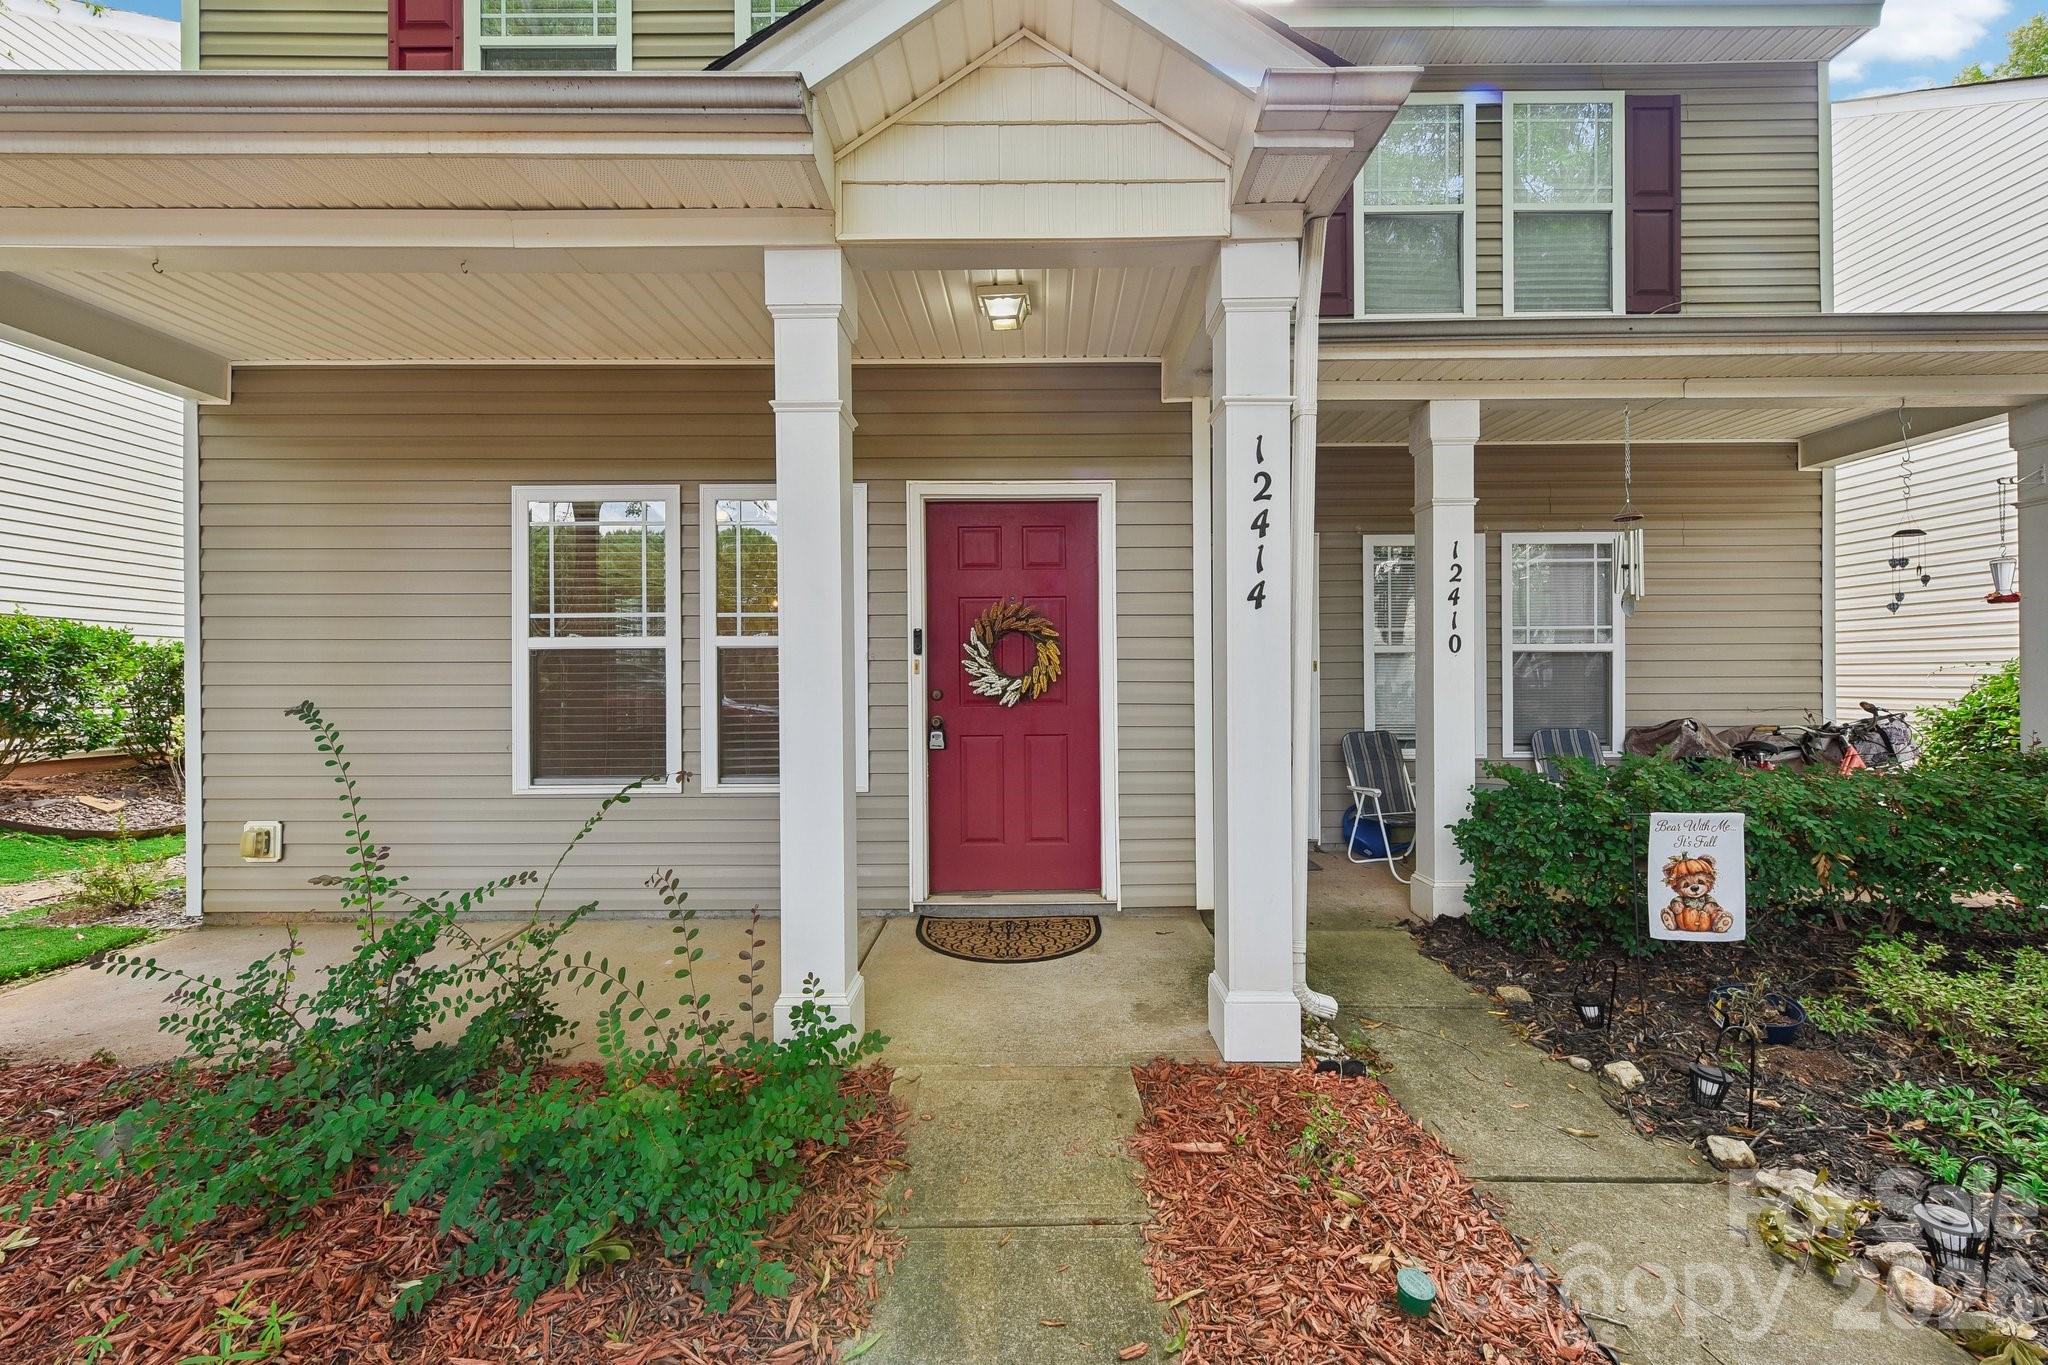
Home exterior with a covered porch, white columns, and a red front door.
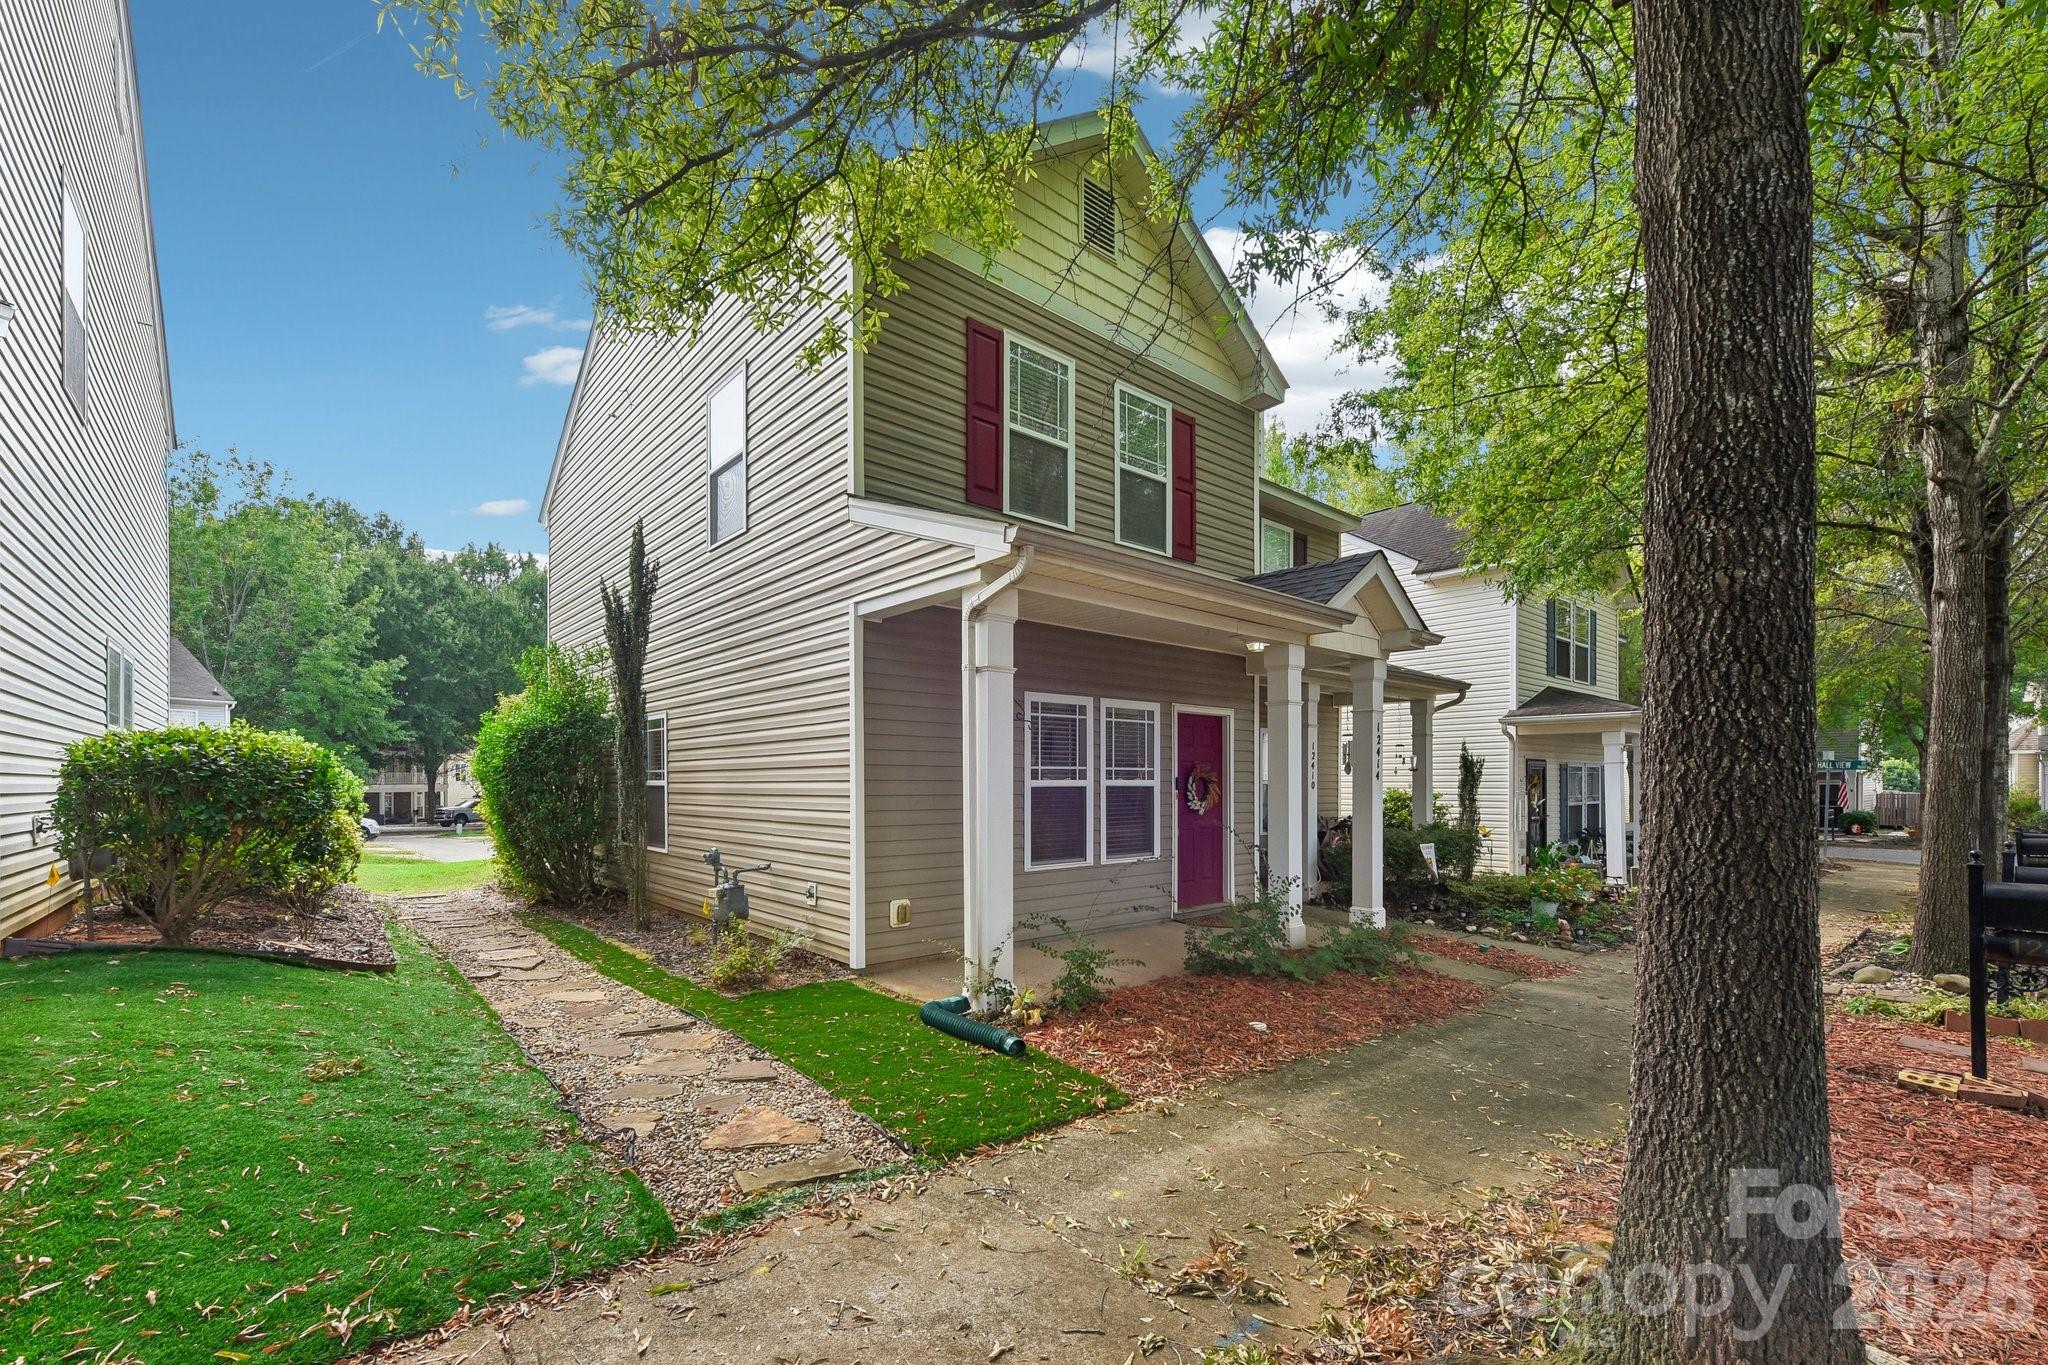
Two-story beige house with burgundy accents, covered porch, stone walkway, and mature trees.
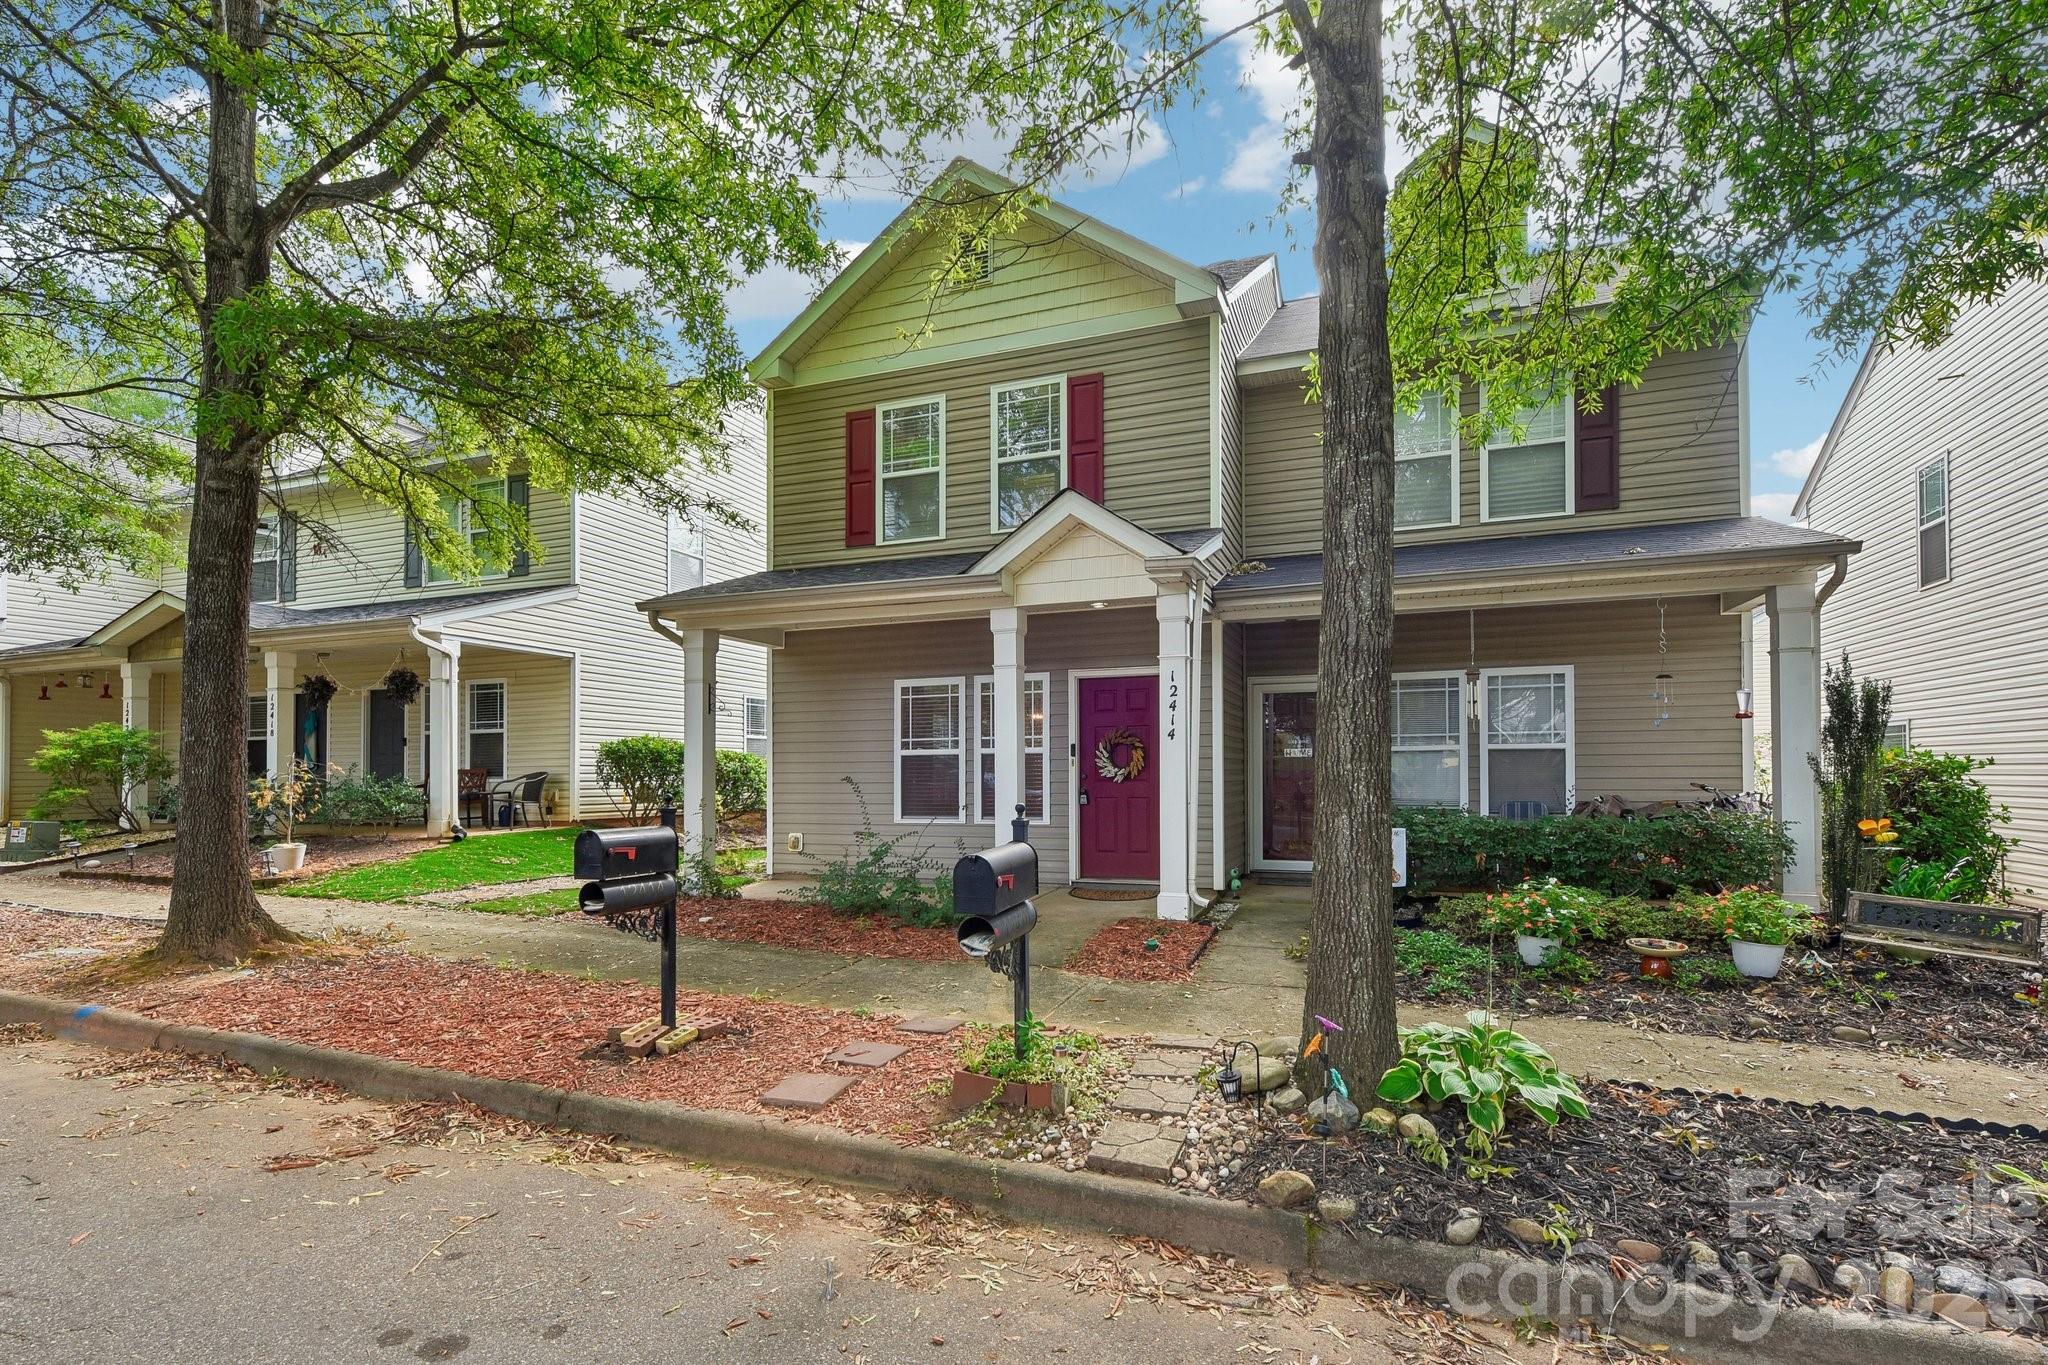
Two-story tan house with red shutters and a red front door beneath a covered porch.
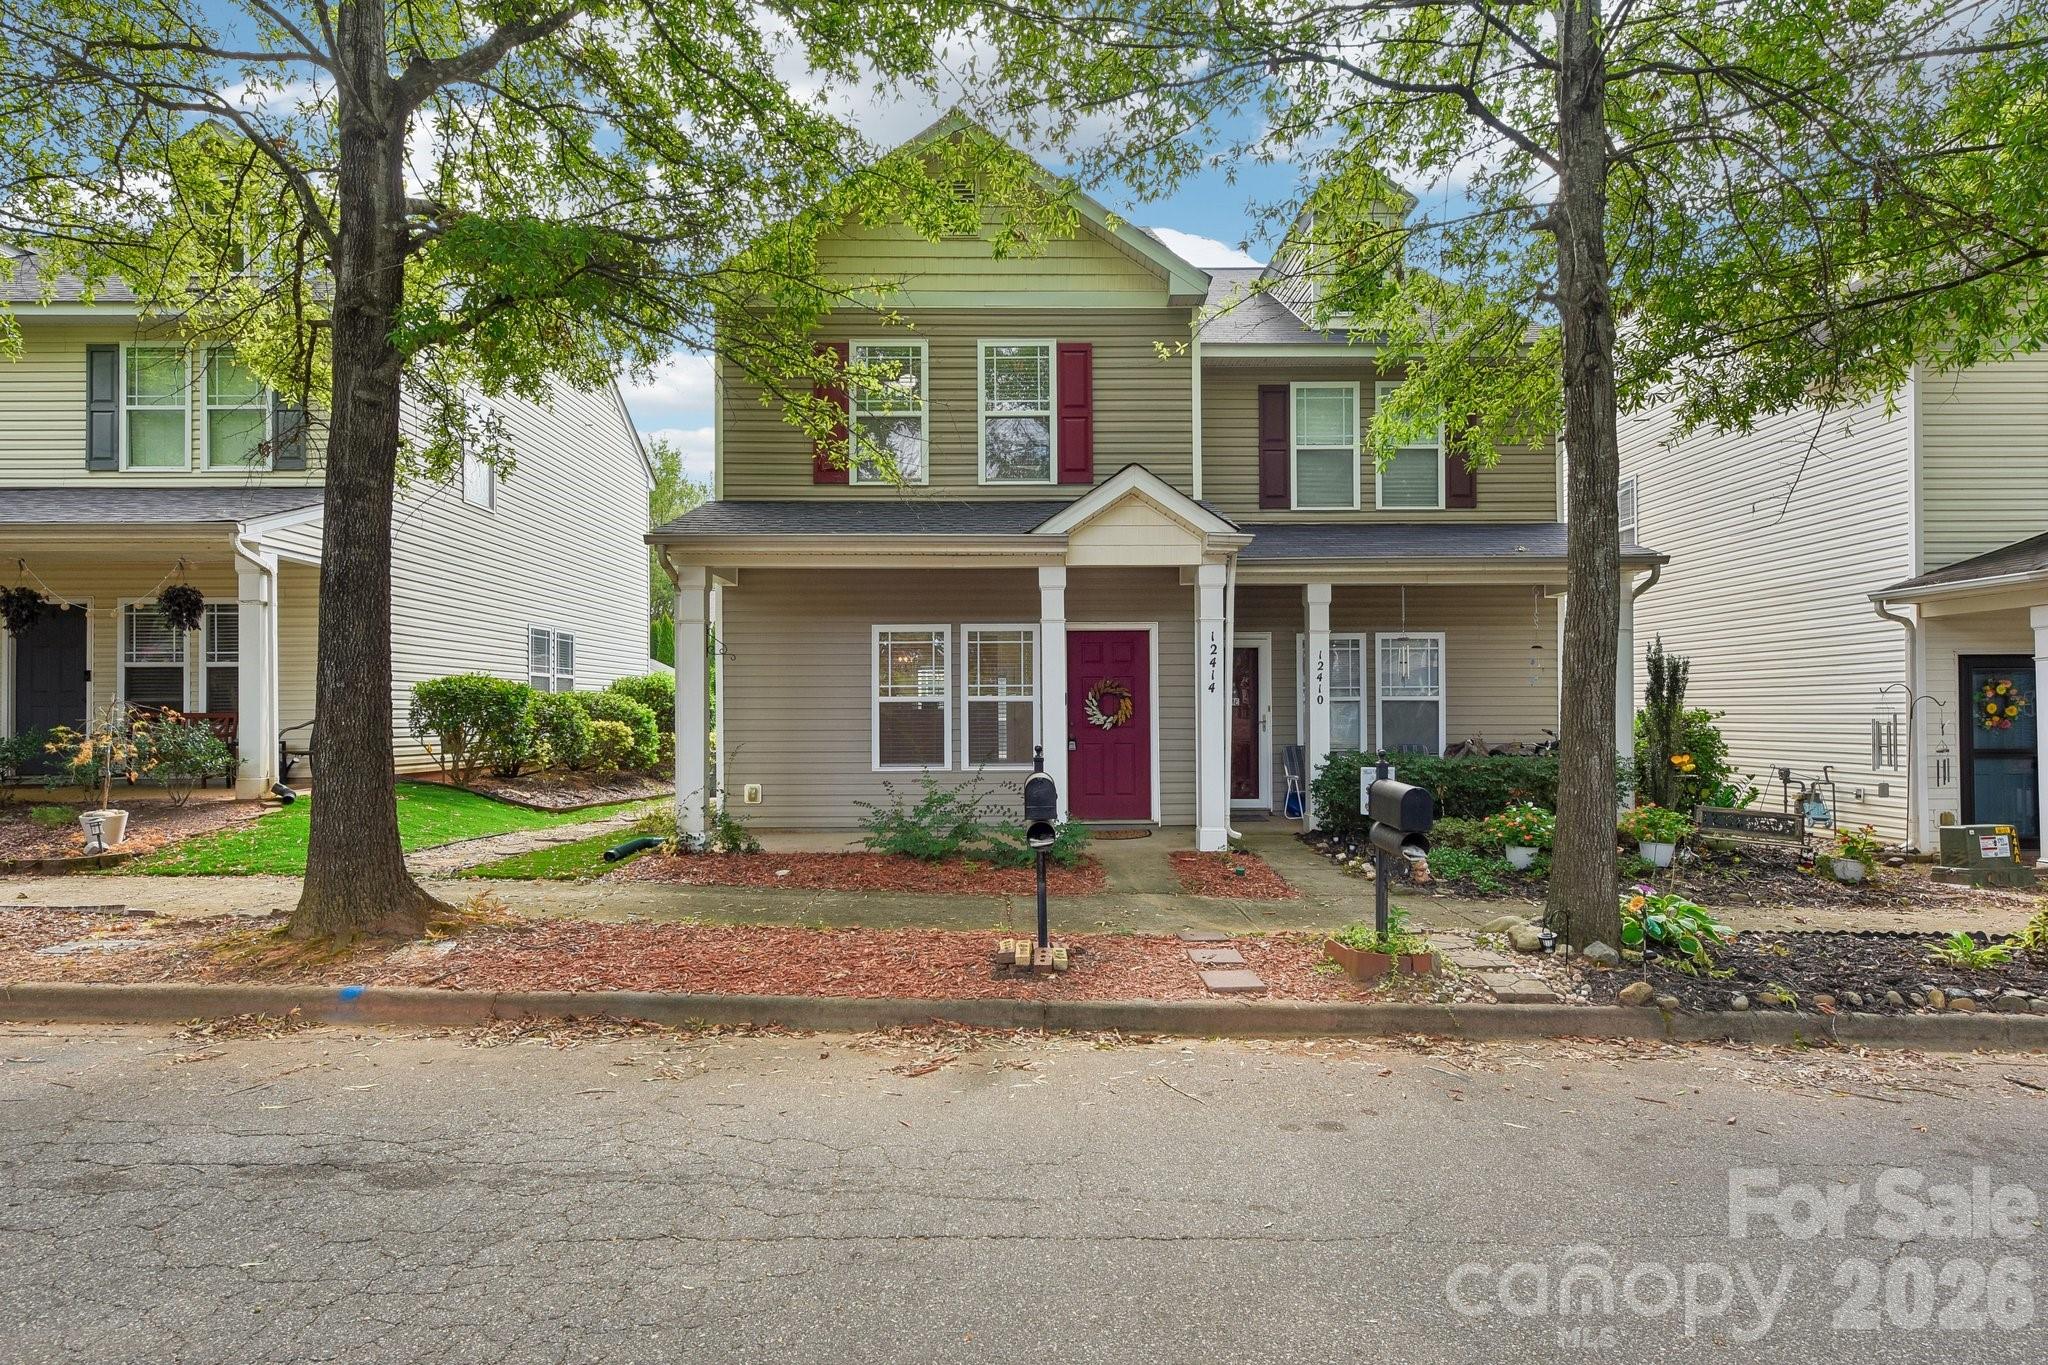
Two-story beige house with a covered porch, burgundy front door, mature trees, and landscaped garden beds.
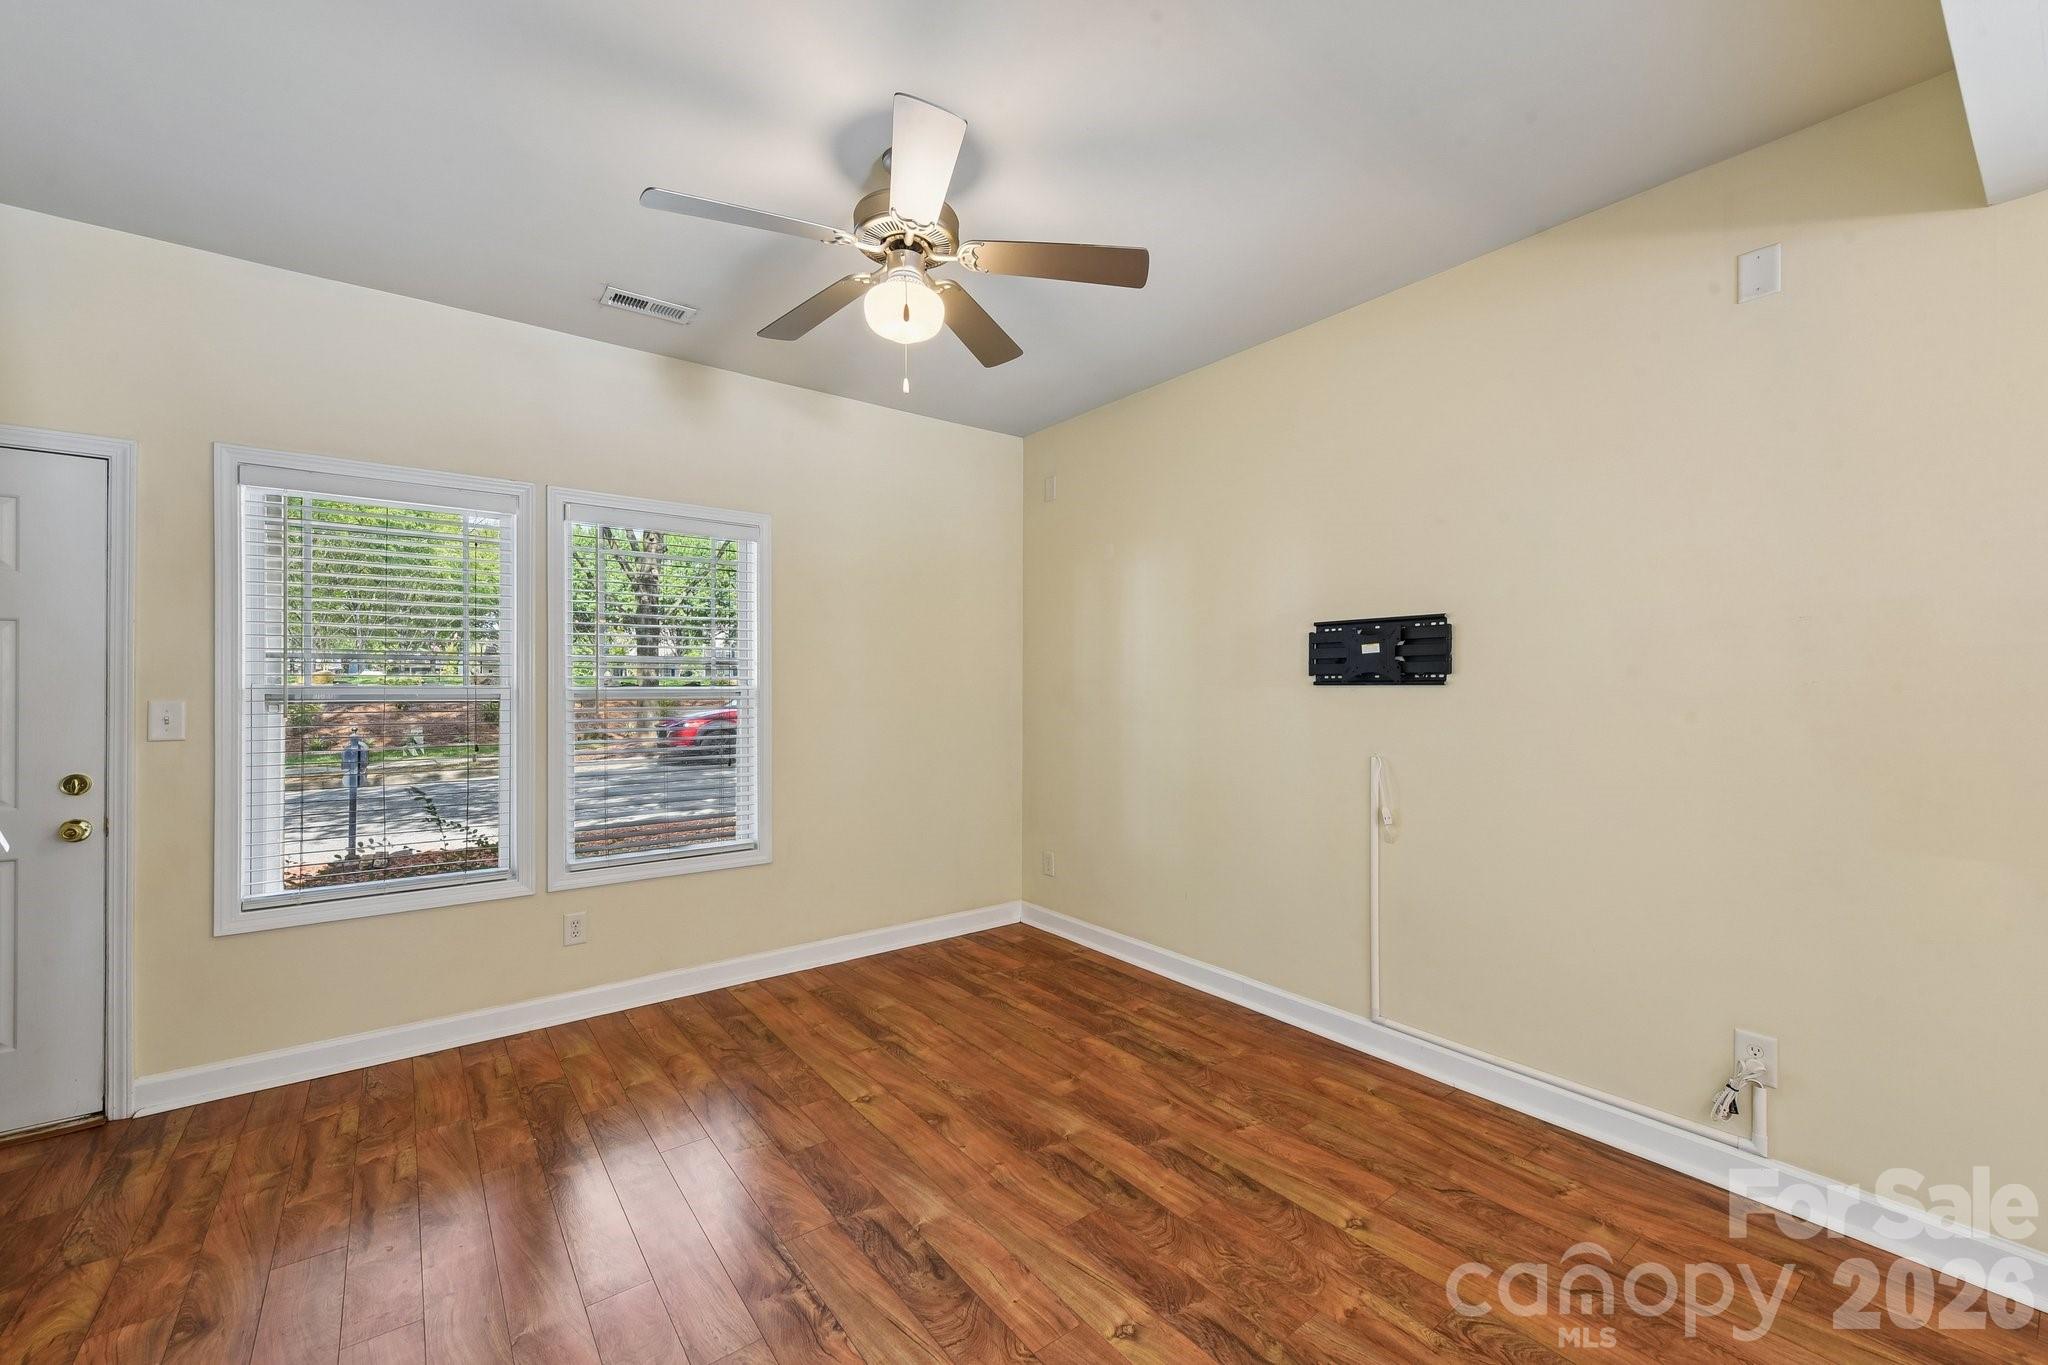
Vacant room with hardwood floors, vaulted ceiling, ceiling fan, and two front-facing windows.
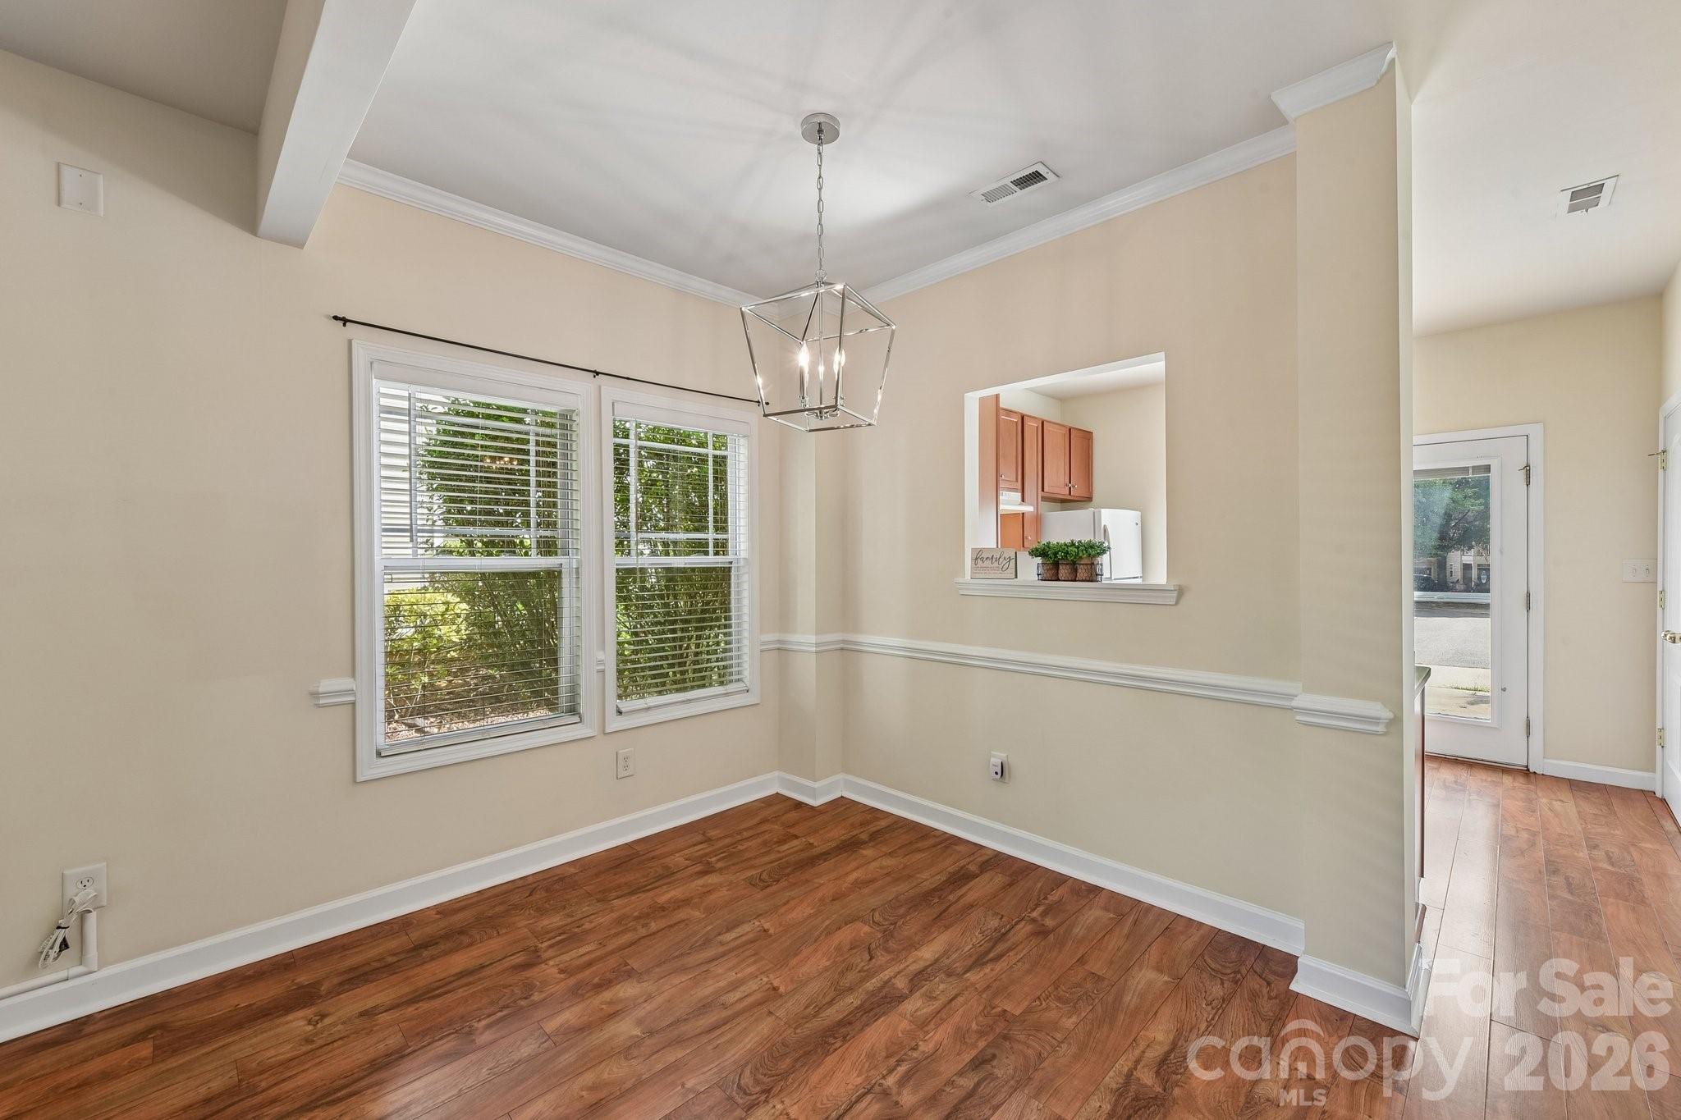
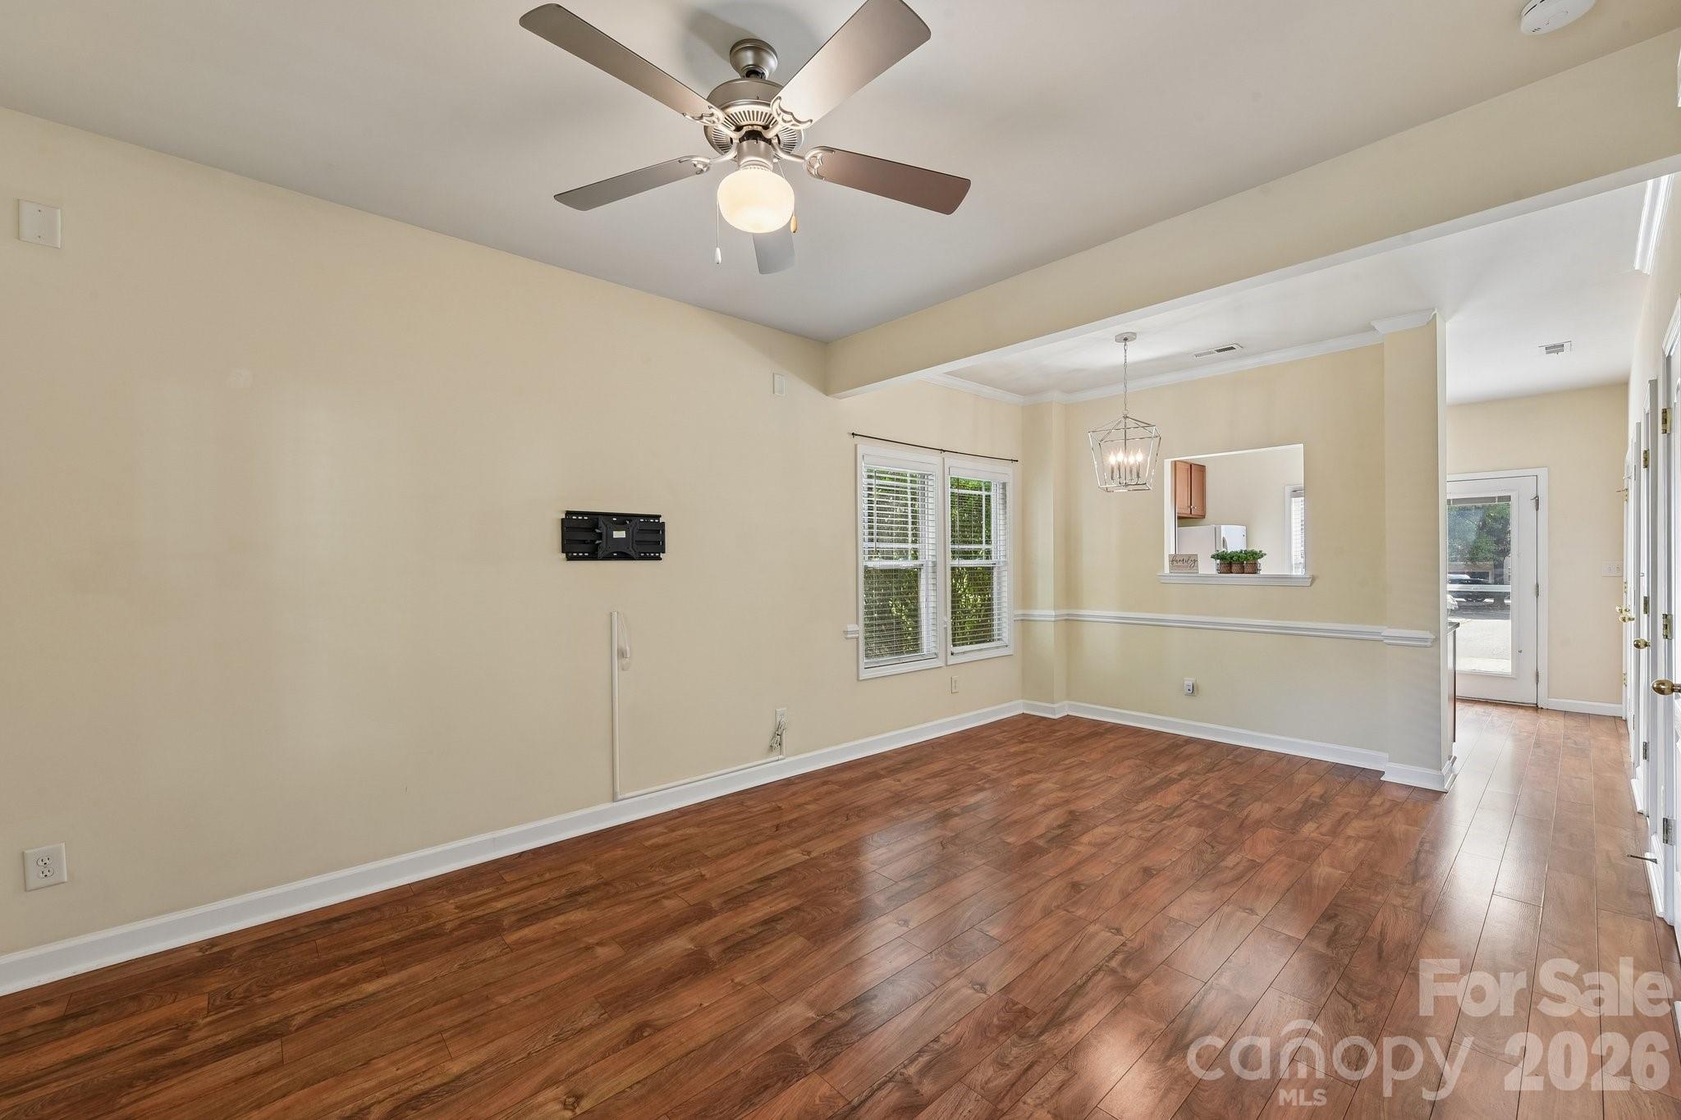
Dining room with wood flooring, two windows, a pendant light, and a pass-through to the kitchen.
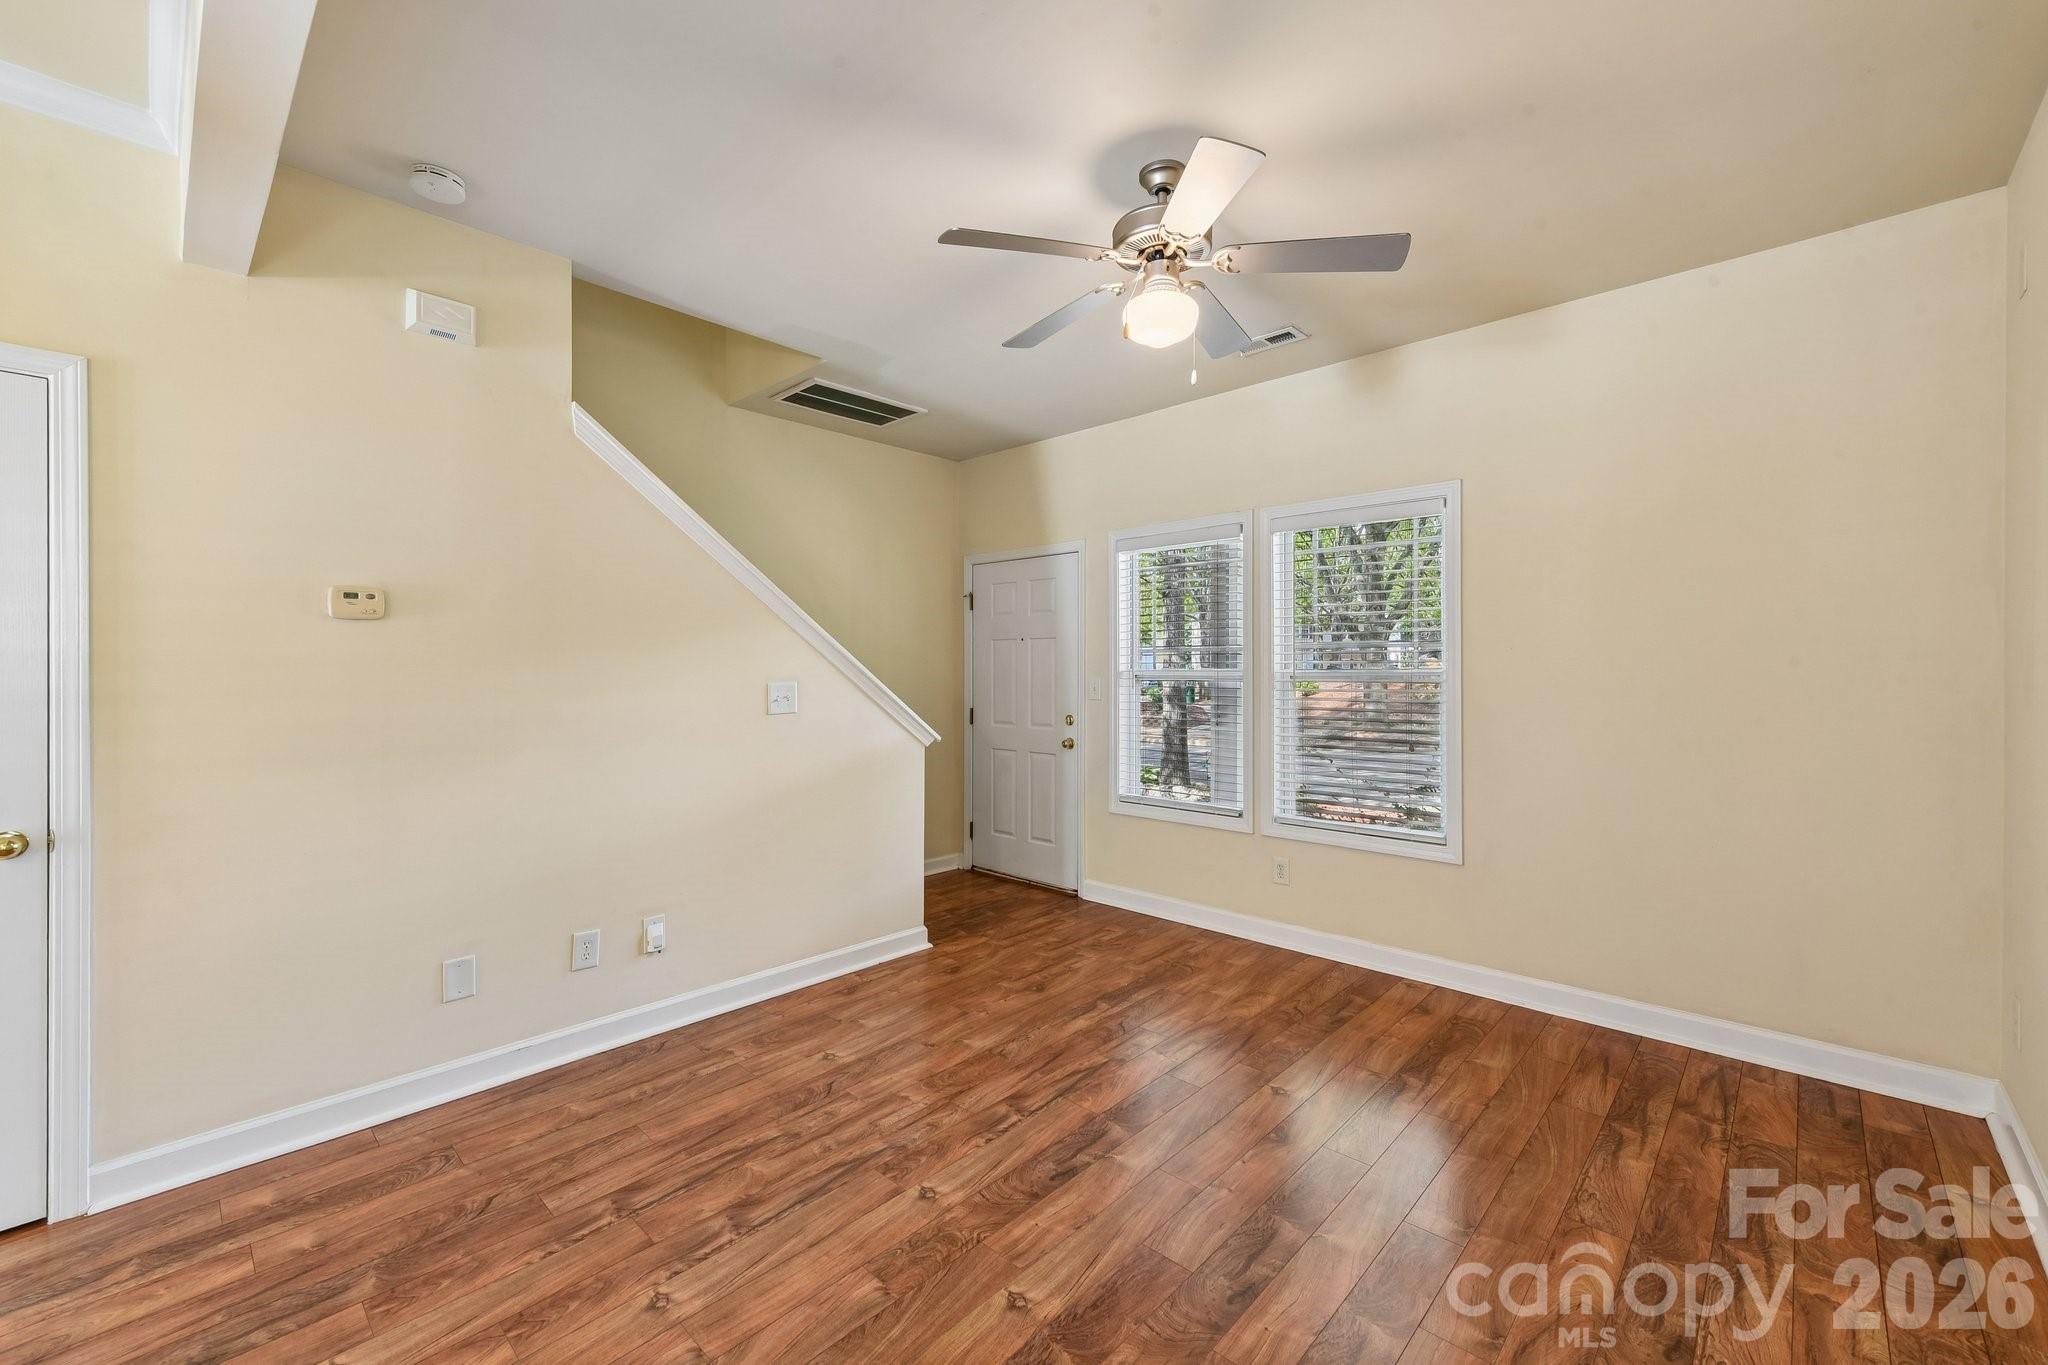
Empty living area with wood floors, ceiling fan, and two windows beside the entry door.
Empty dining area with wood-look floors, a chandelier, and stairs along one wall.
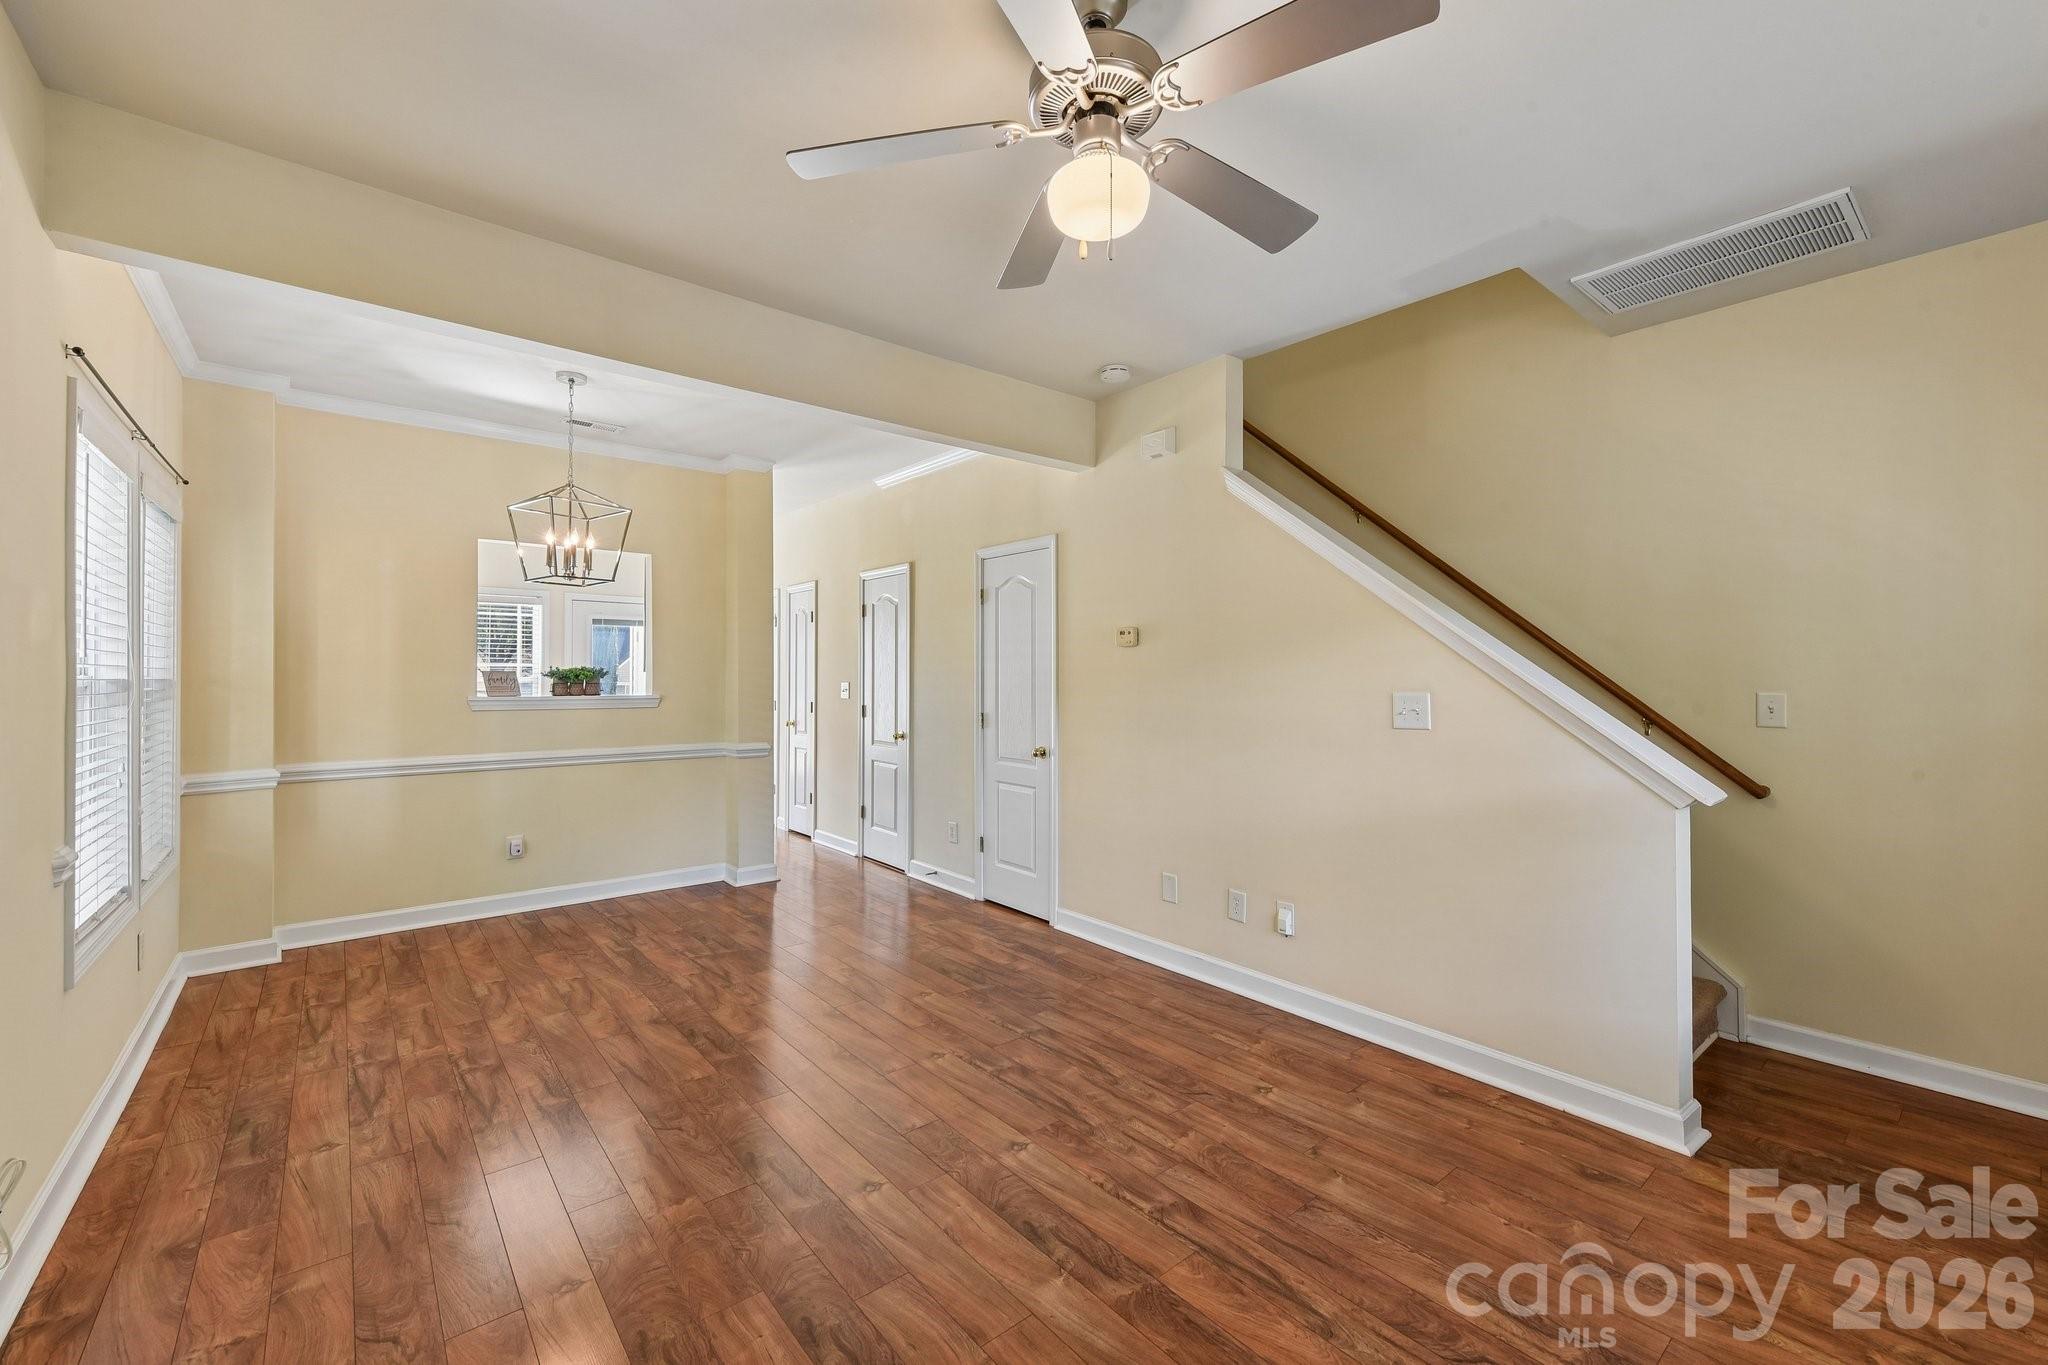
Vacant living and dining area with hardwood floors, ceiling fan, and kitchen pass-through.
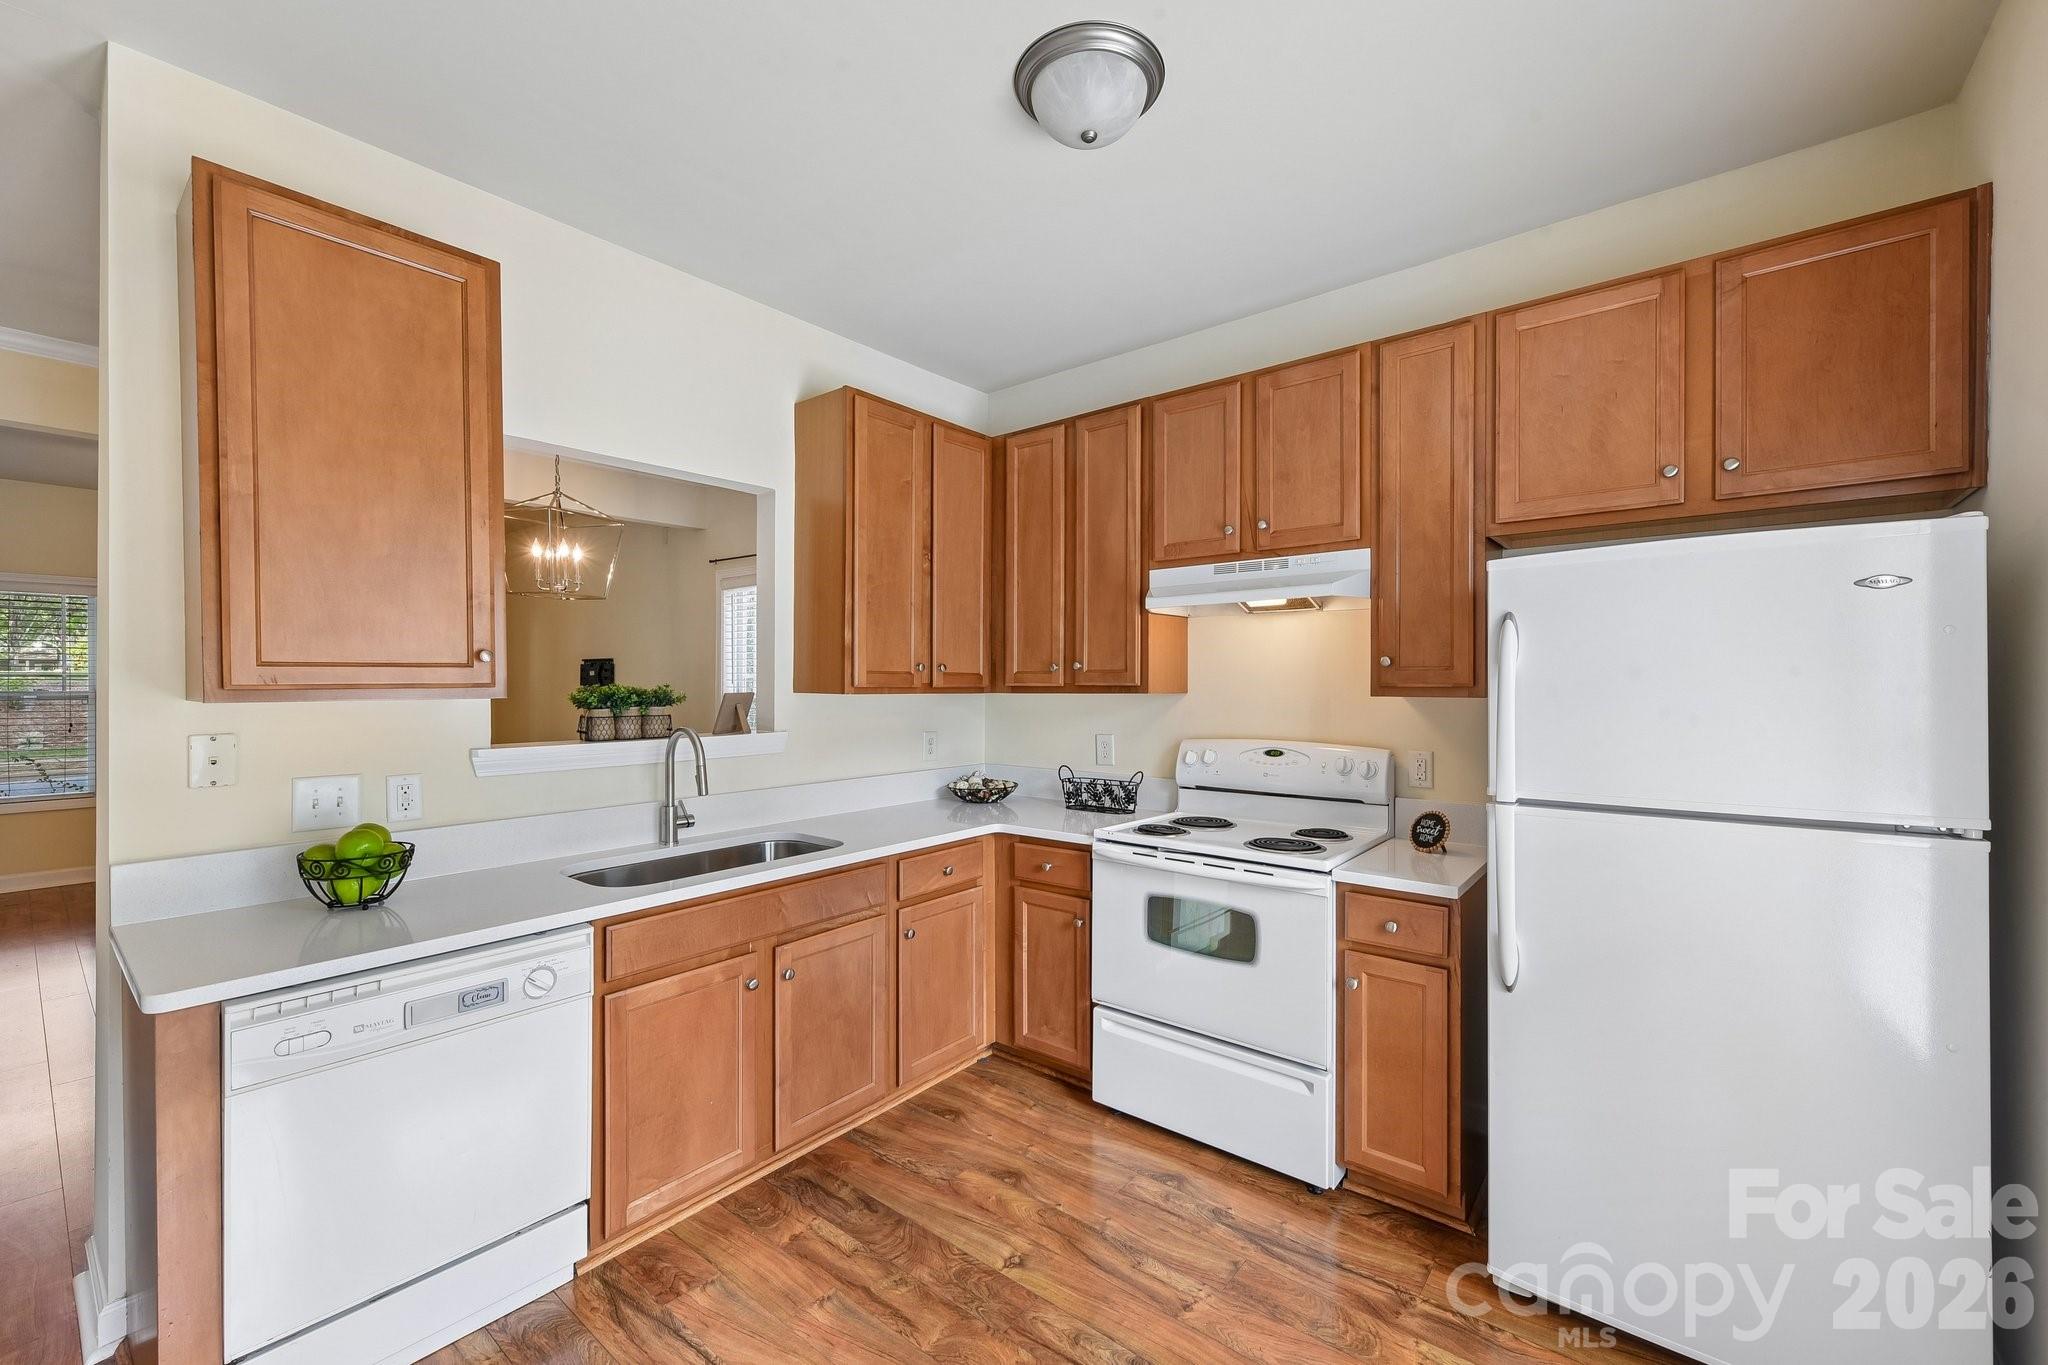
Kitchen with warm wood cabinets, white appliances, and a pass-through to the dining area.
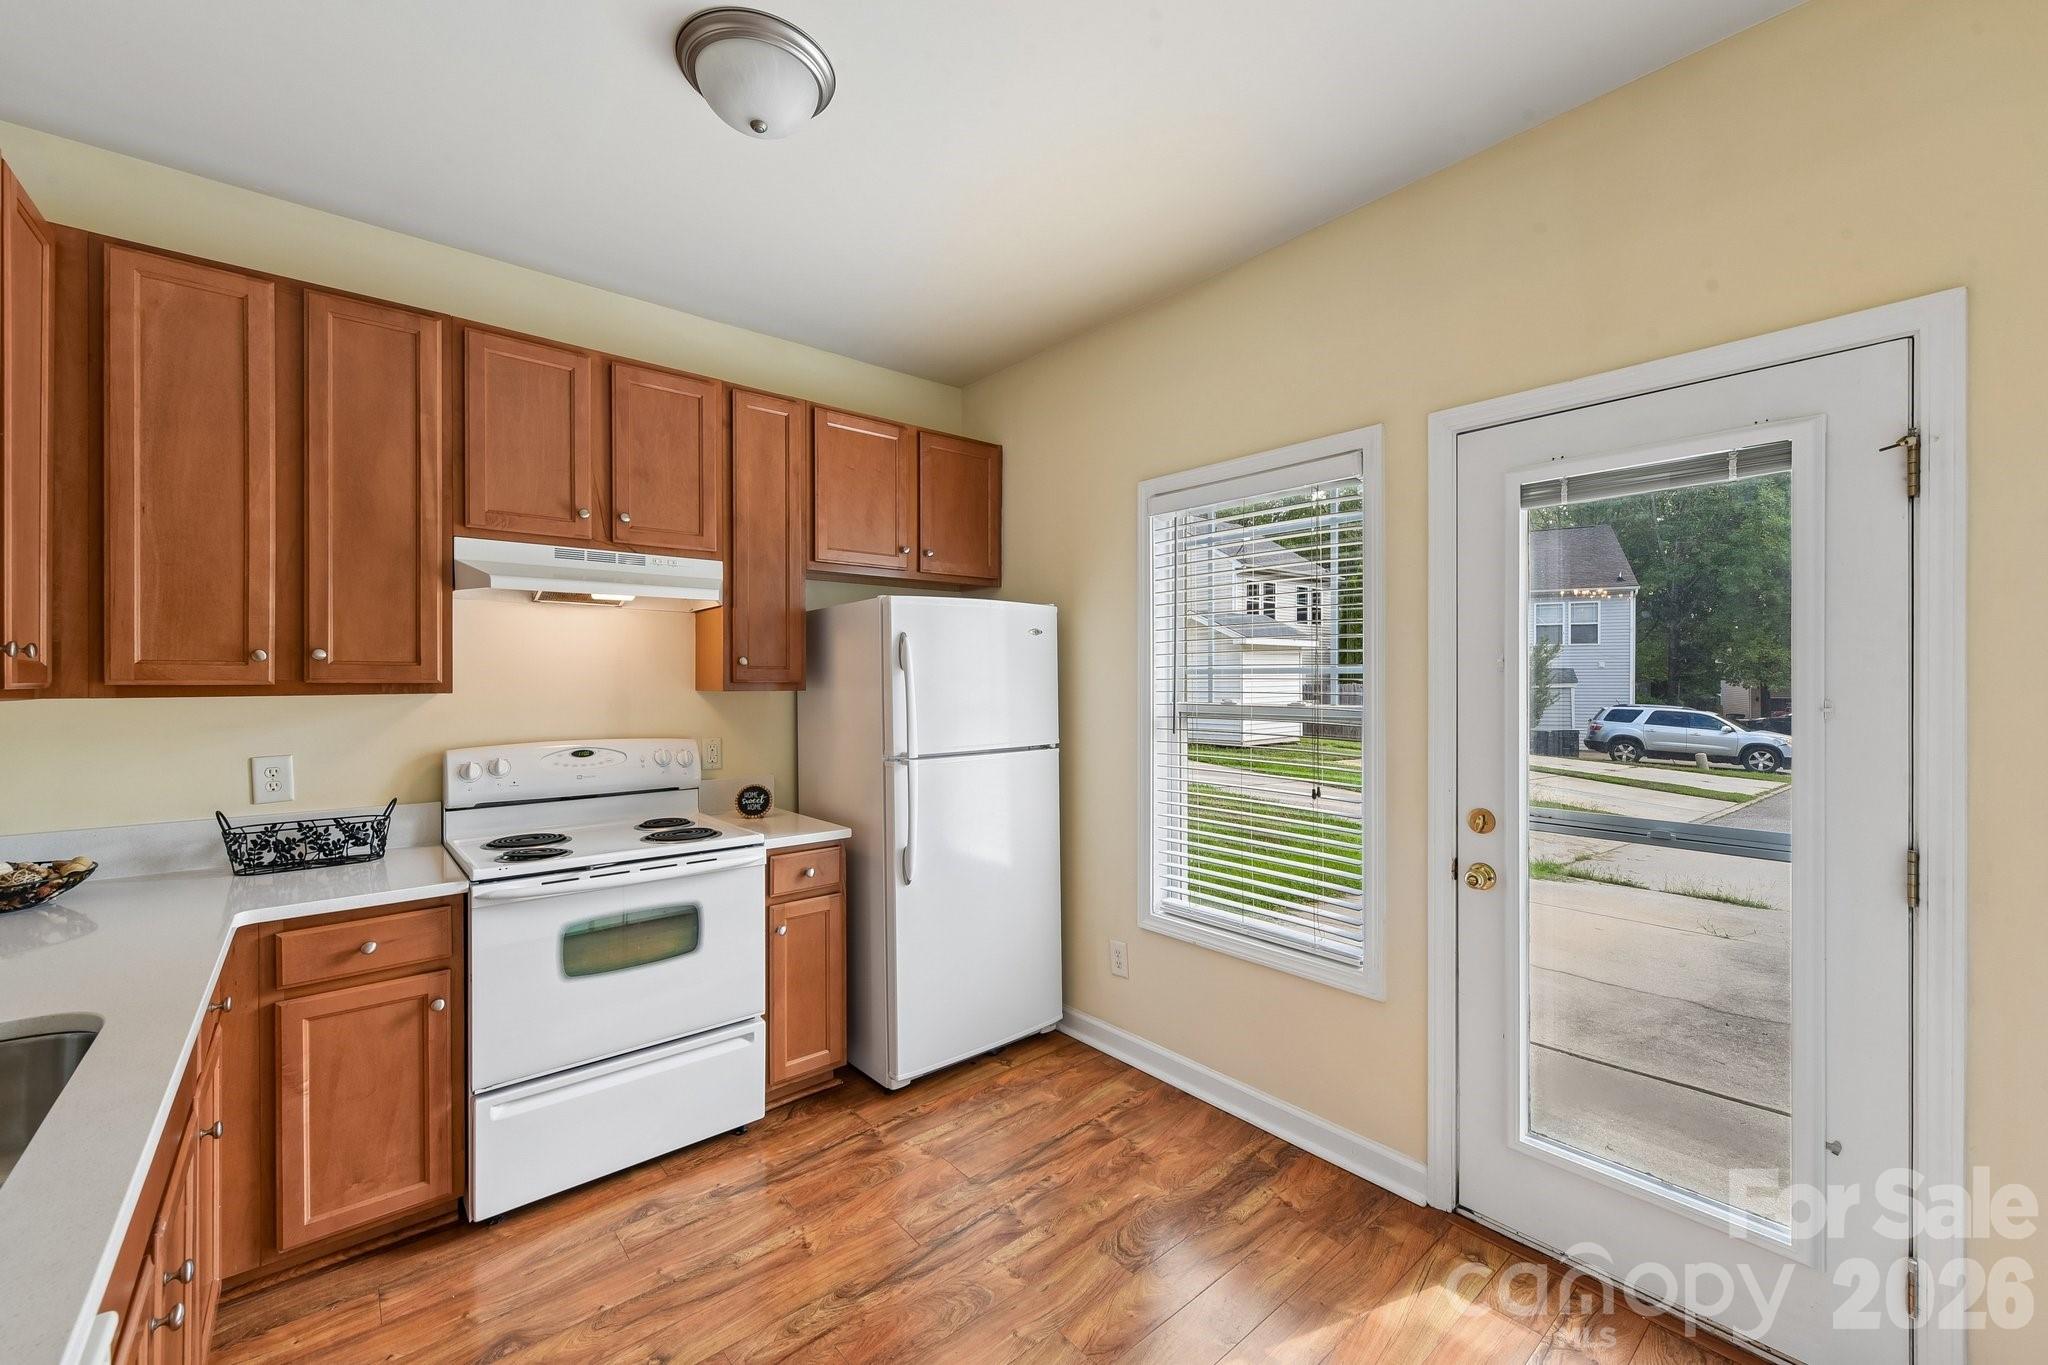
Kitchen with reddish-brown cabinets, white appliances, wood-look flooring, and a glass-paneled exterior door.
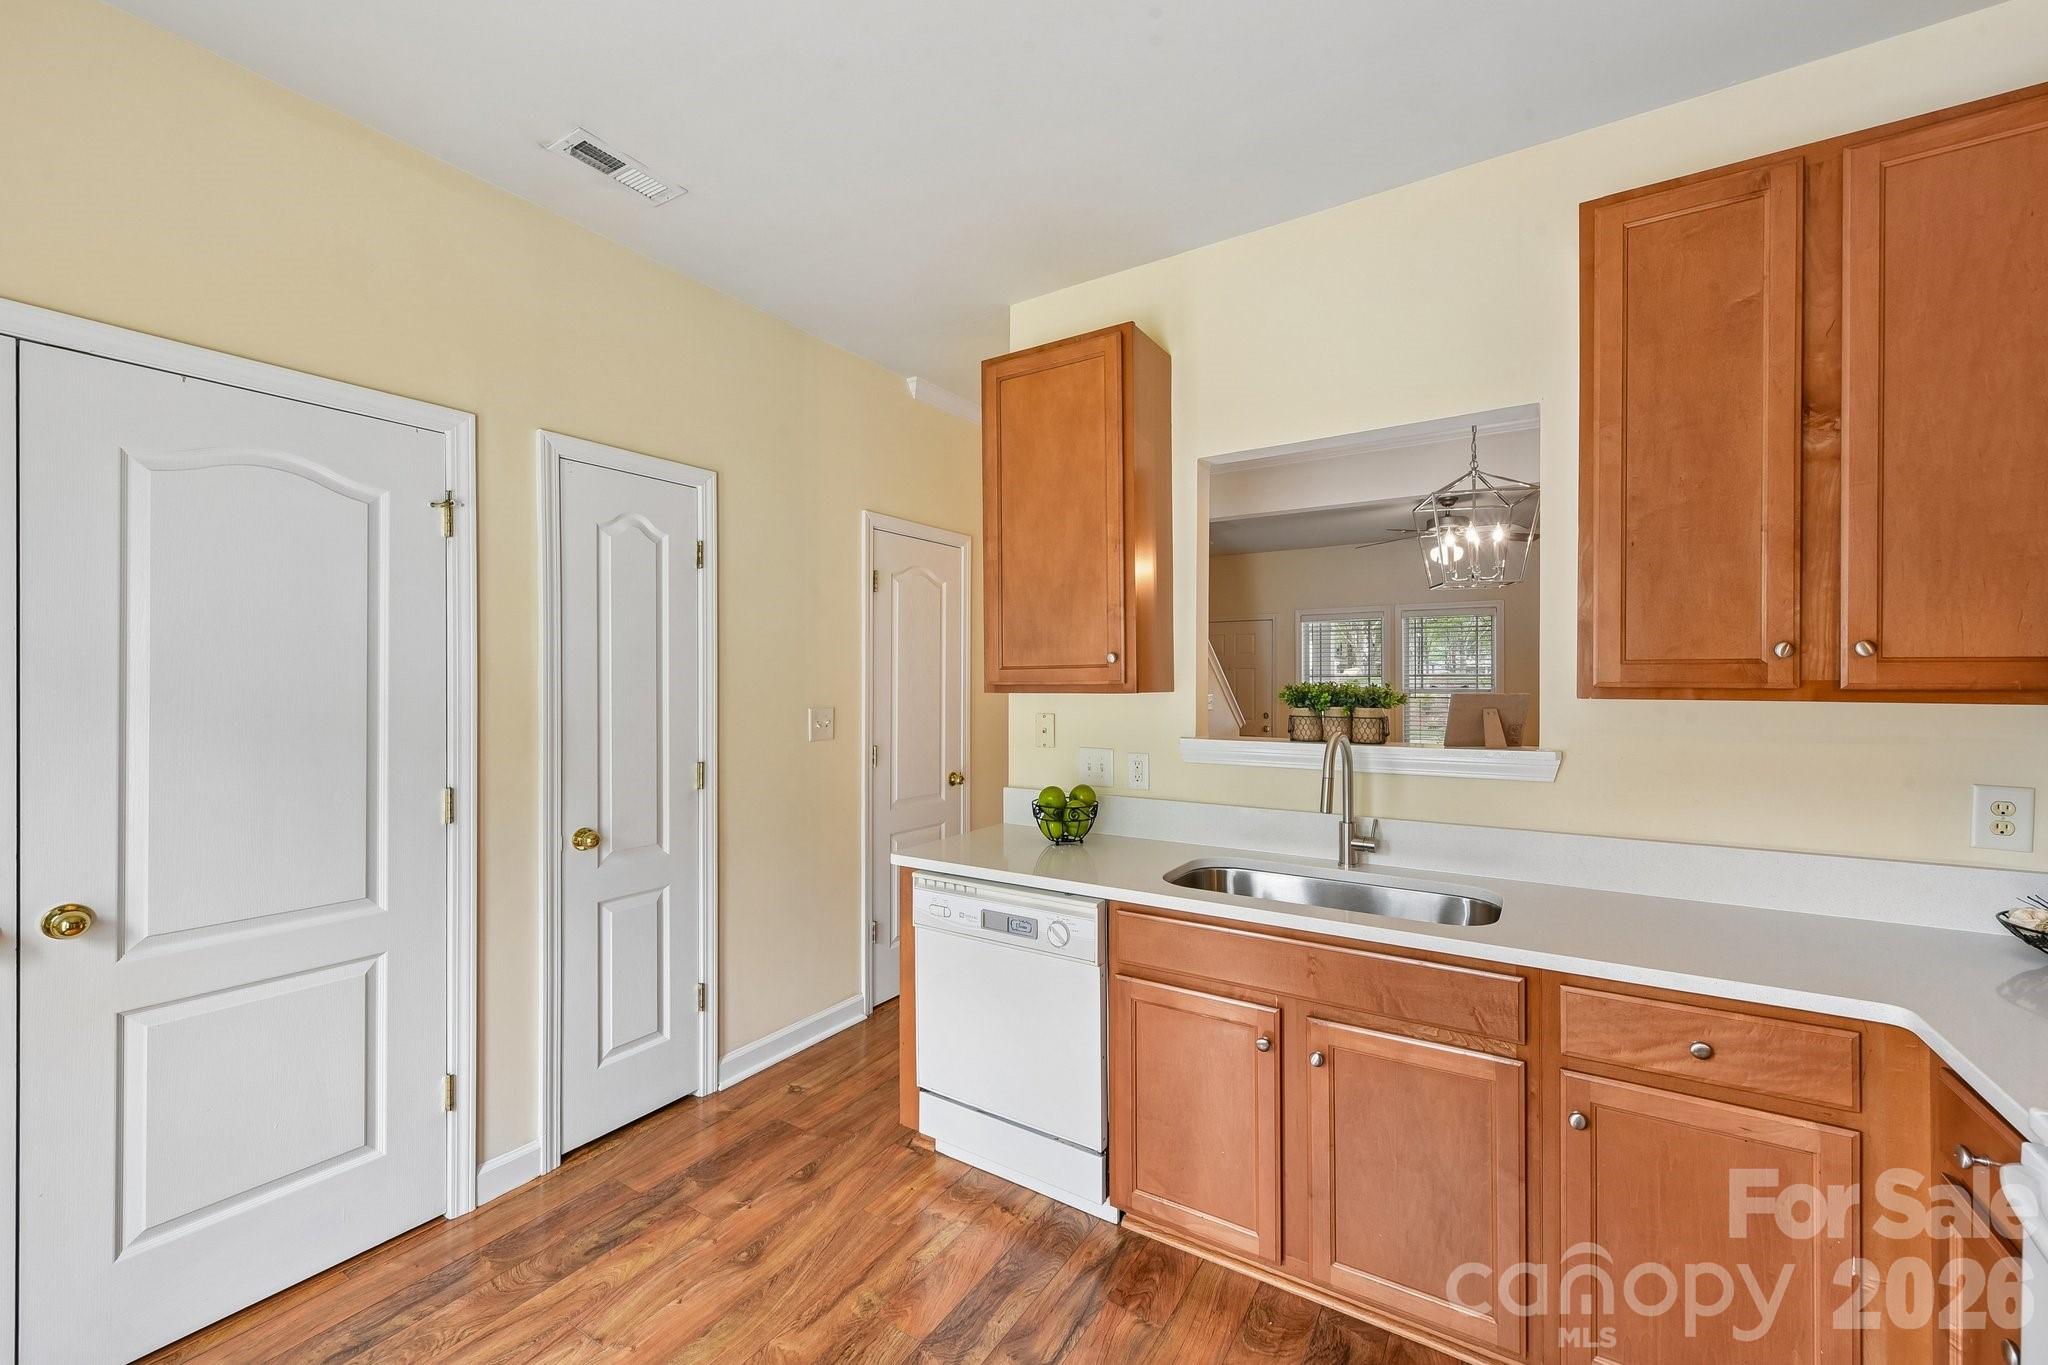
Kitchen with warm wood cabinets, a double-basin sink, dishwasher, and wood-look flooring.
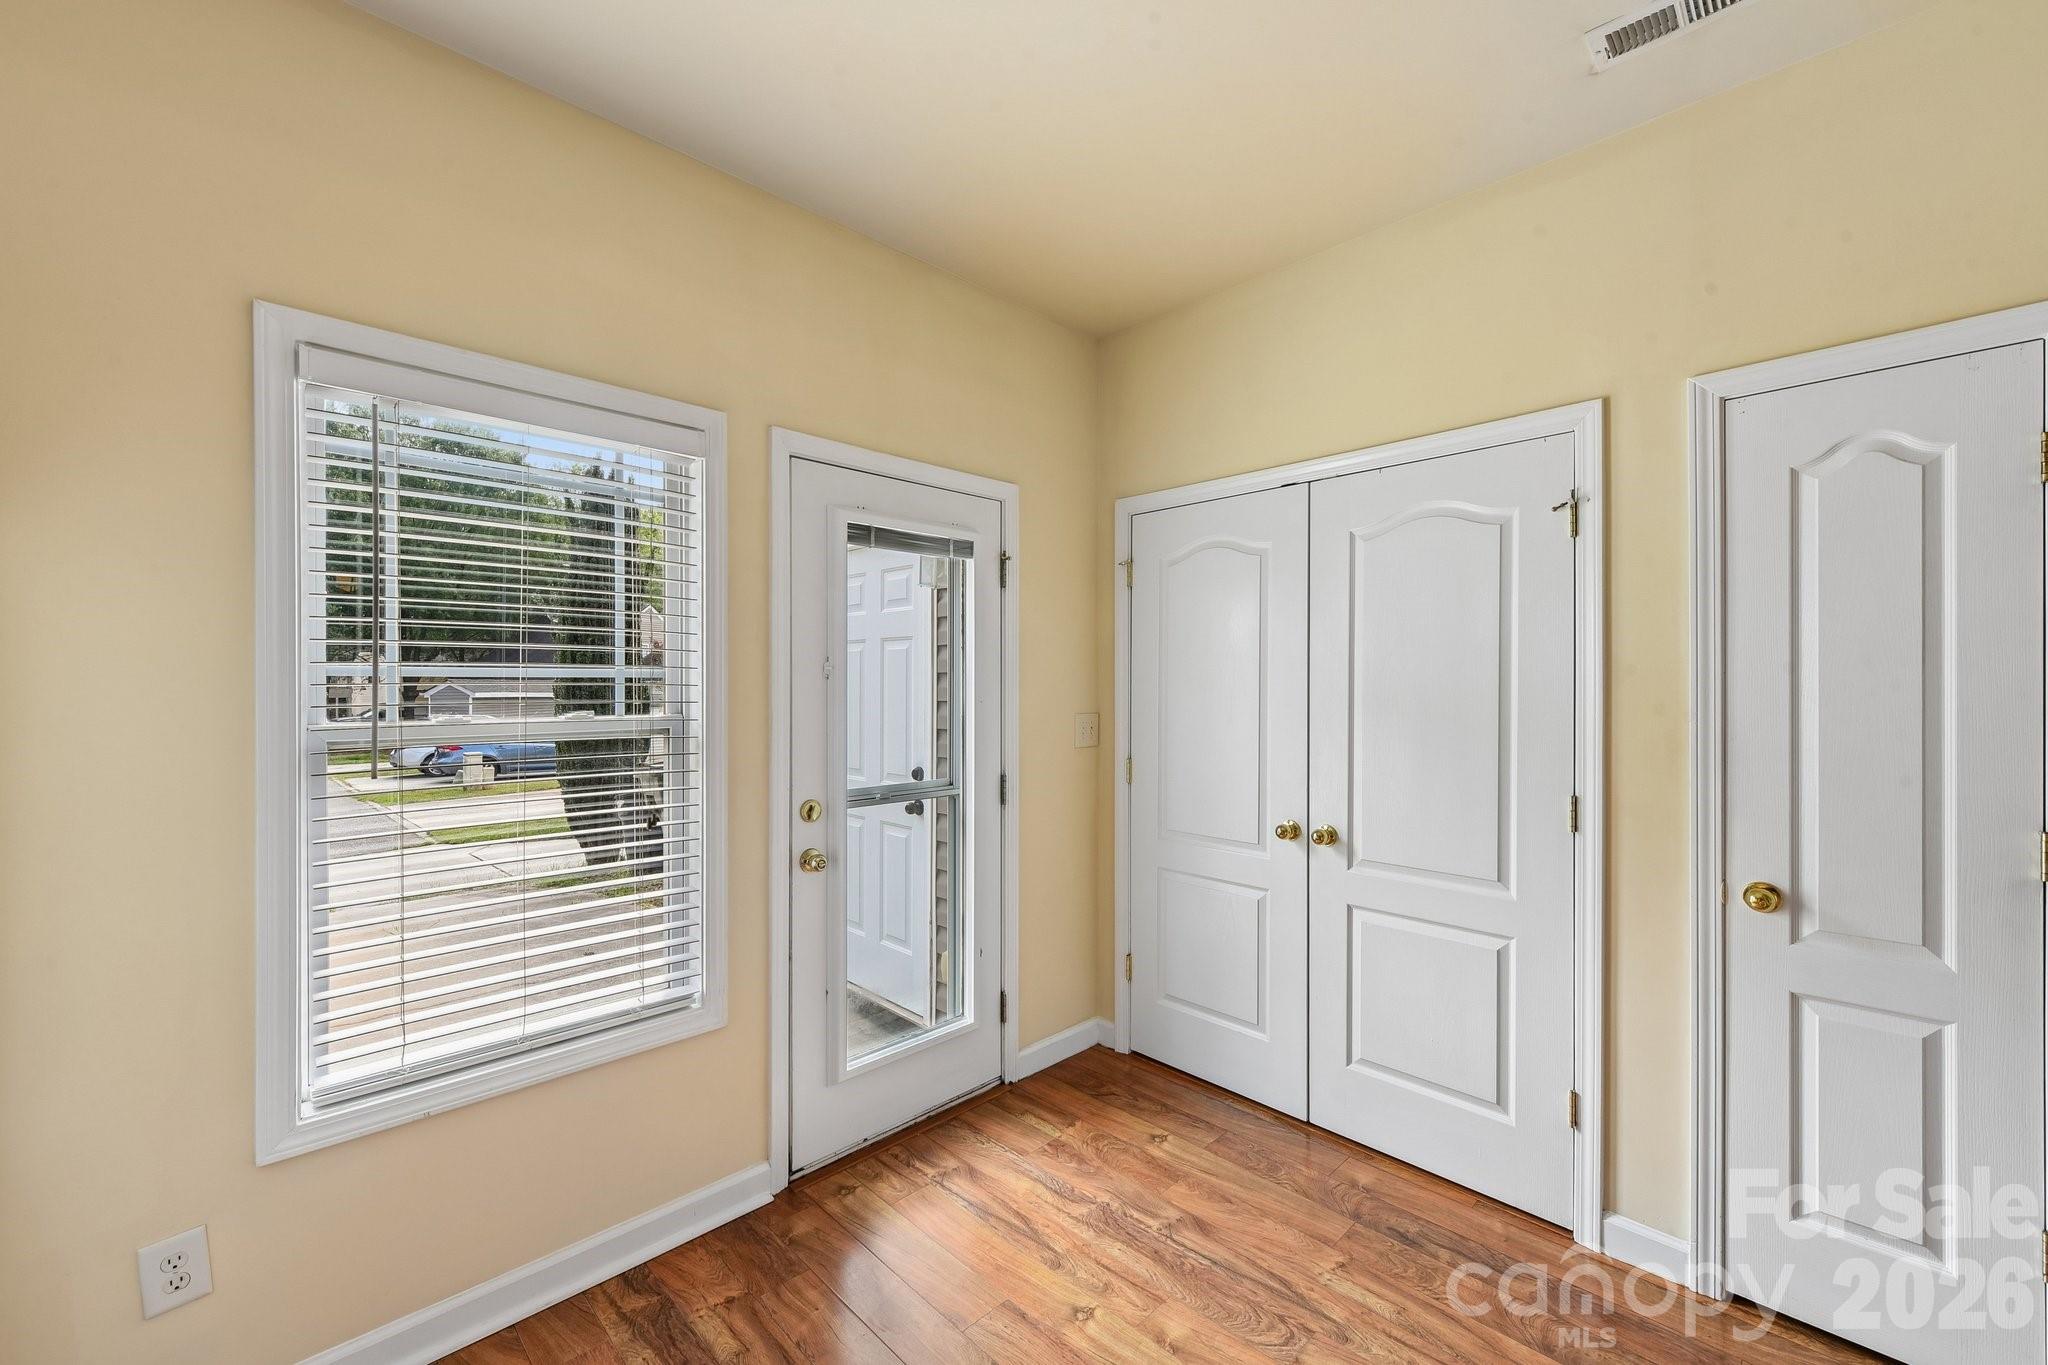
Entryway with wood floors, a front door with glass, a window with blinds, and white closet doors.
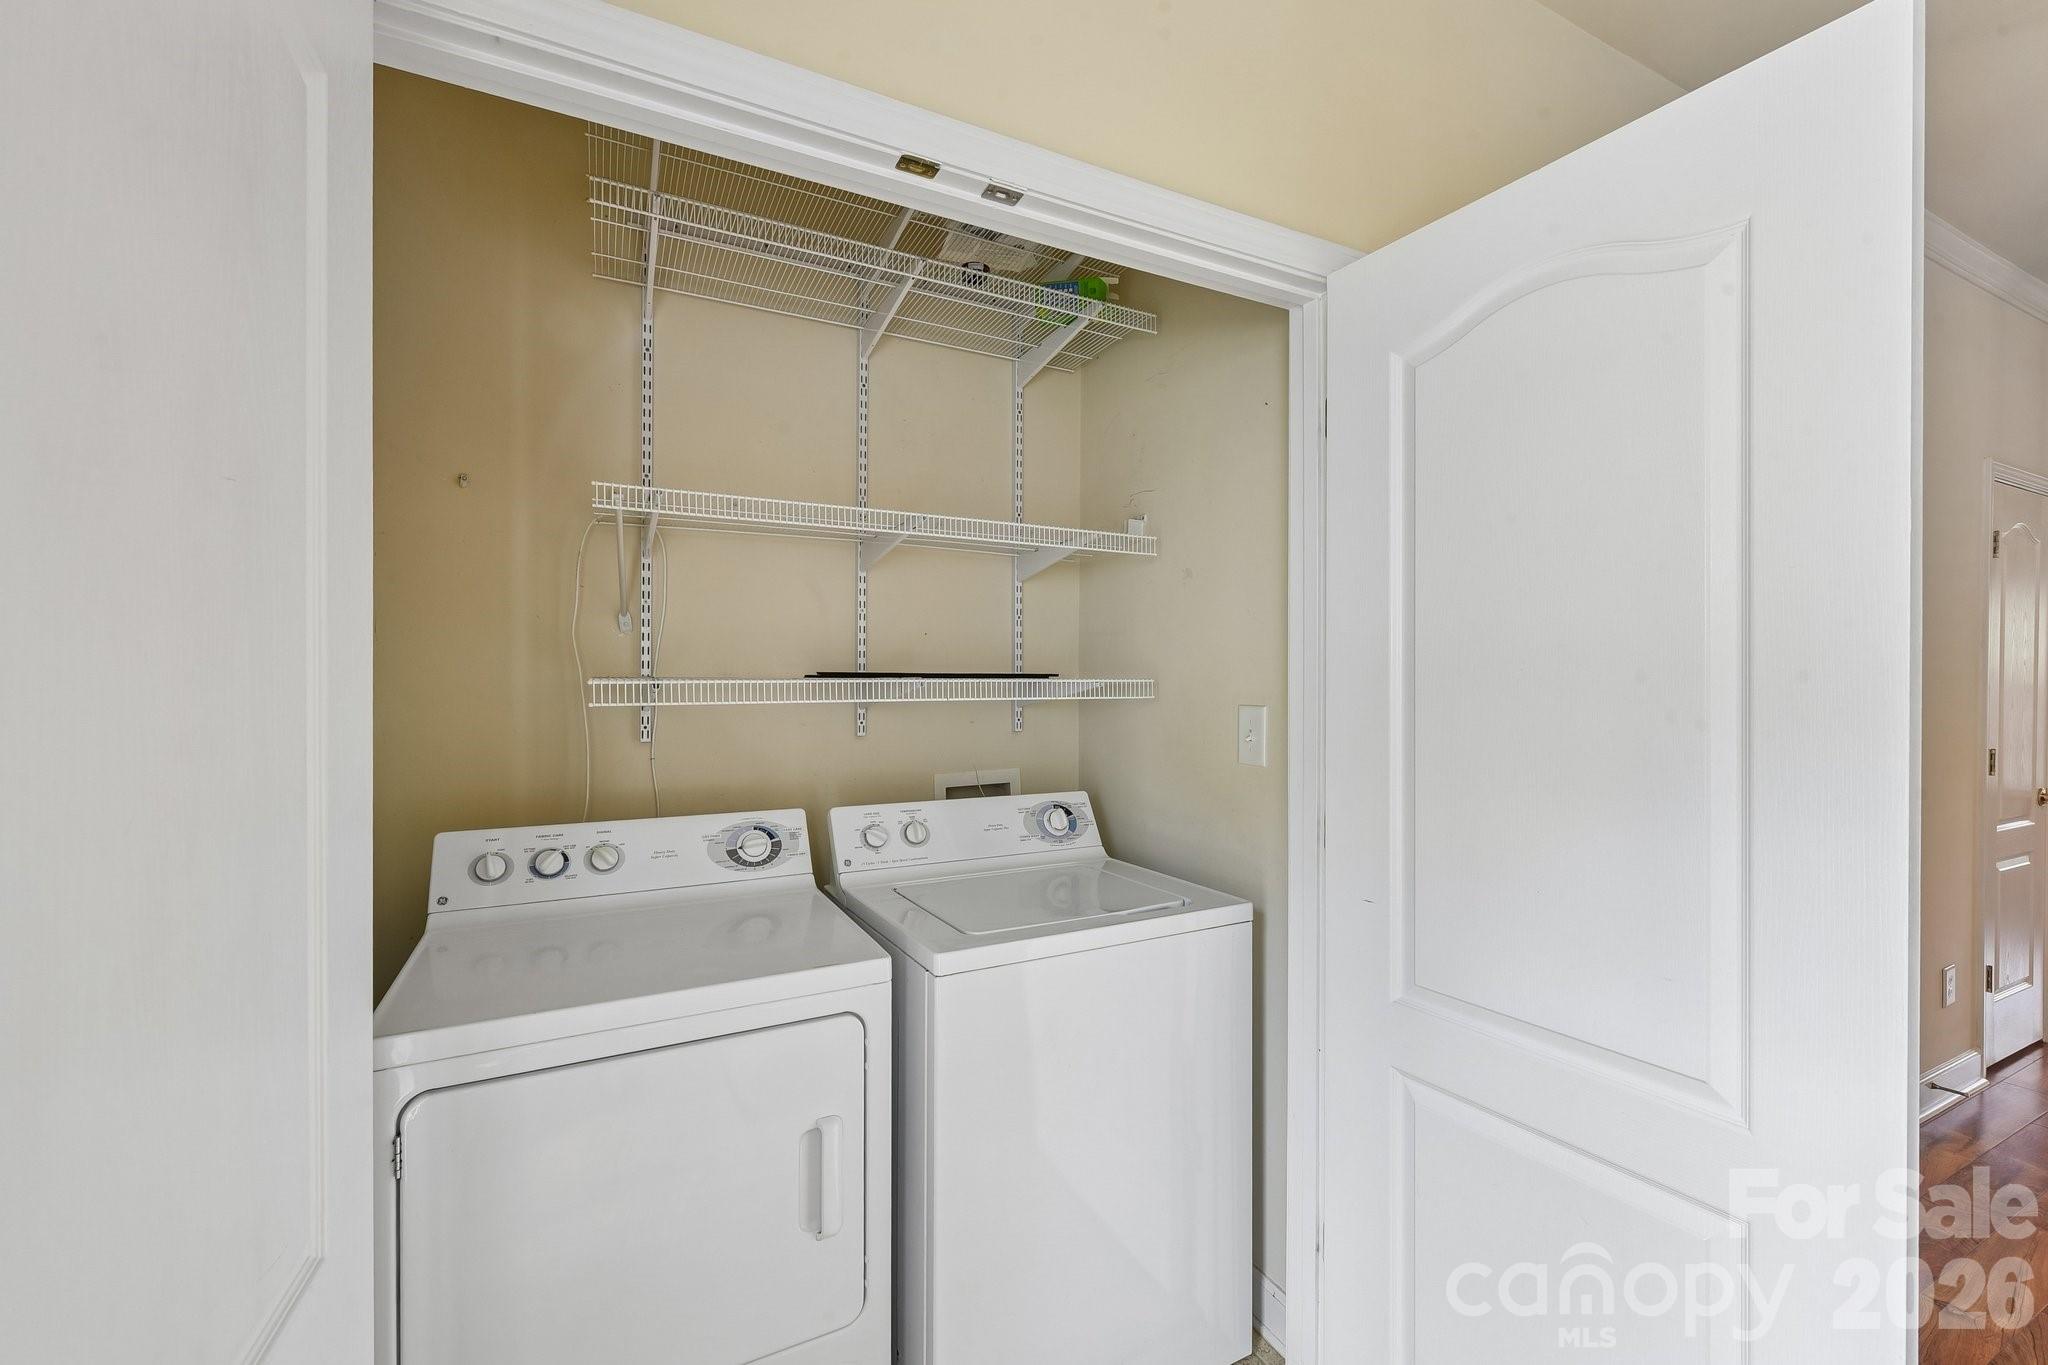
Laundry closet with a white dryer, top-loading washer, and wire storage shelves.
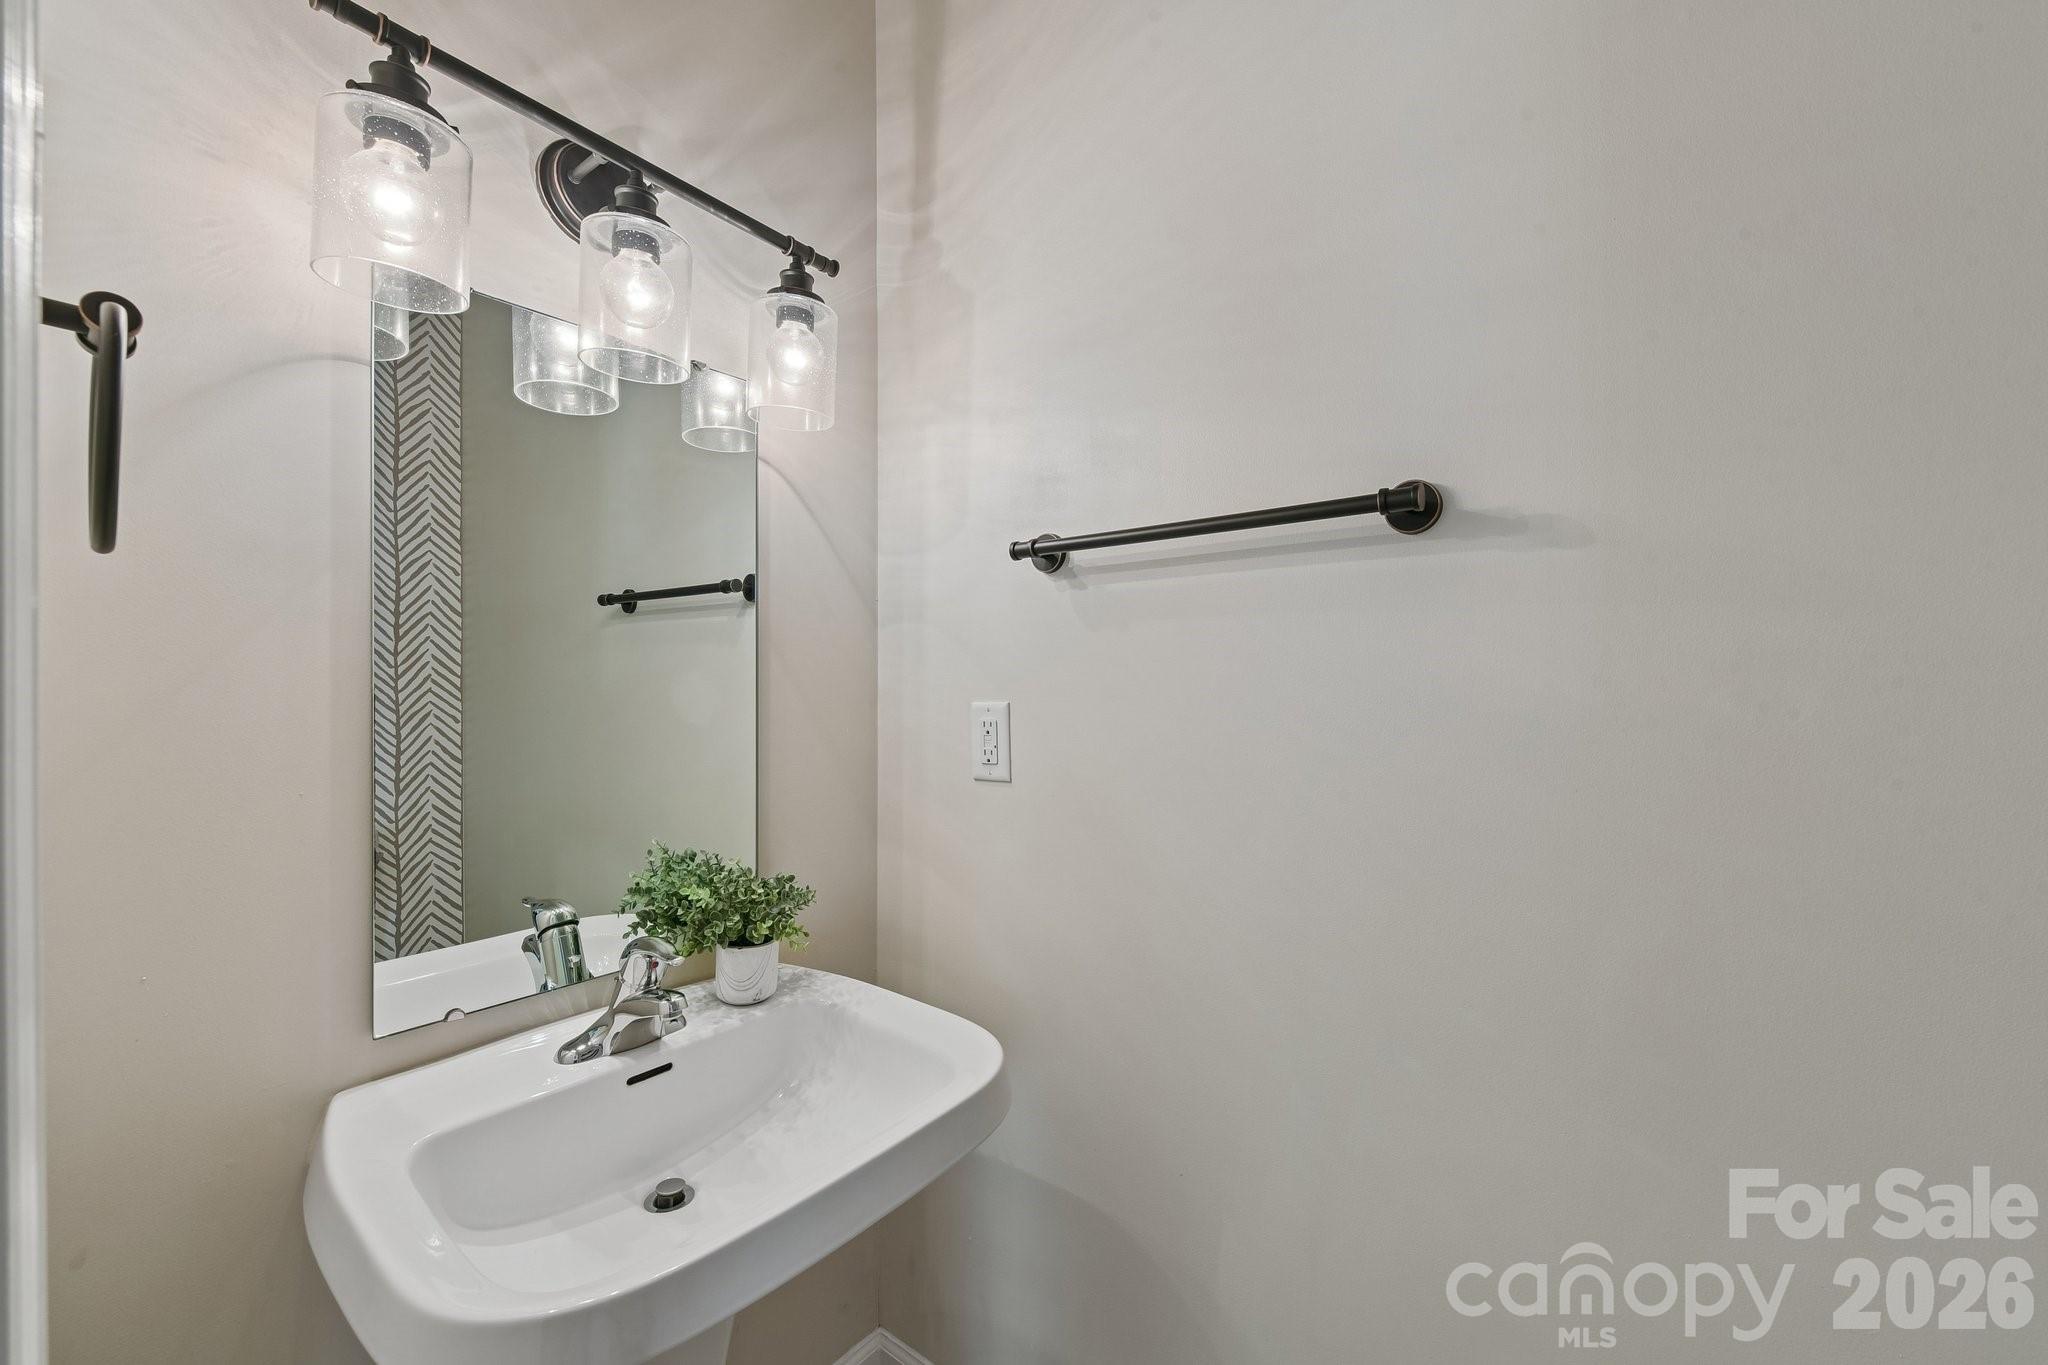
Bathroom vanity with a white basin, chrome faucet, large mirror, and glass-shaded lights.
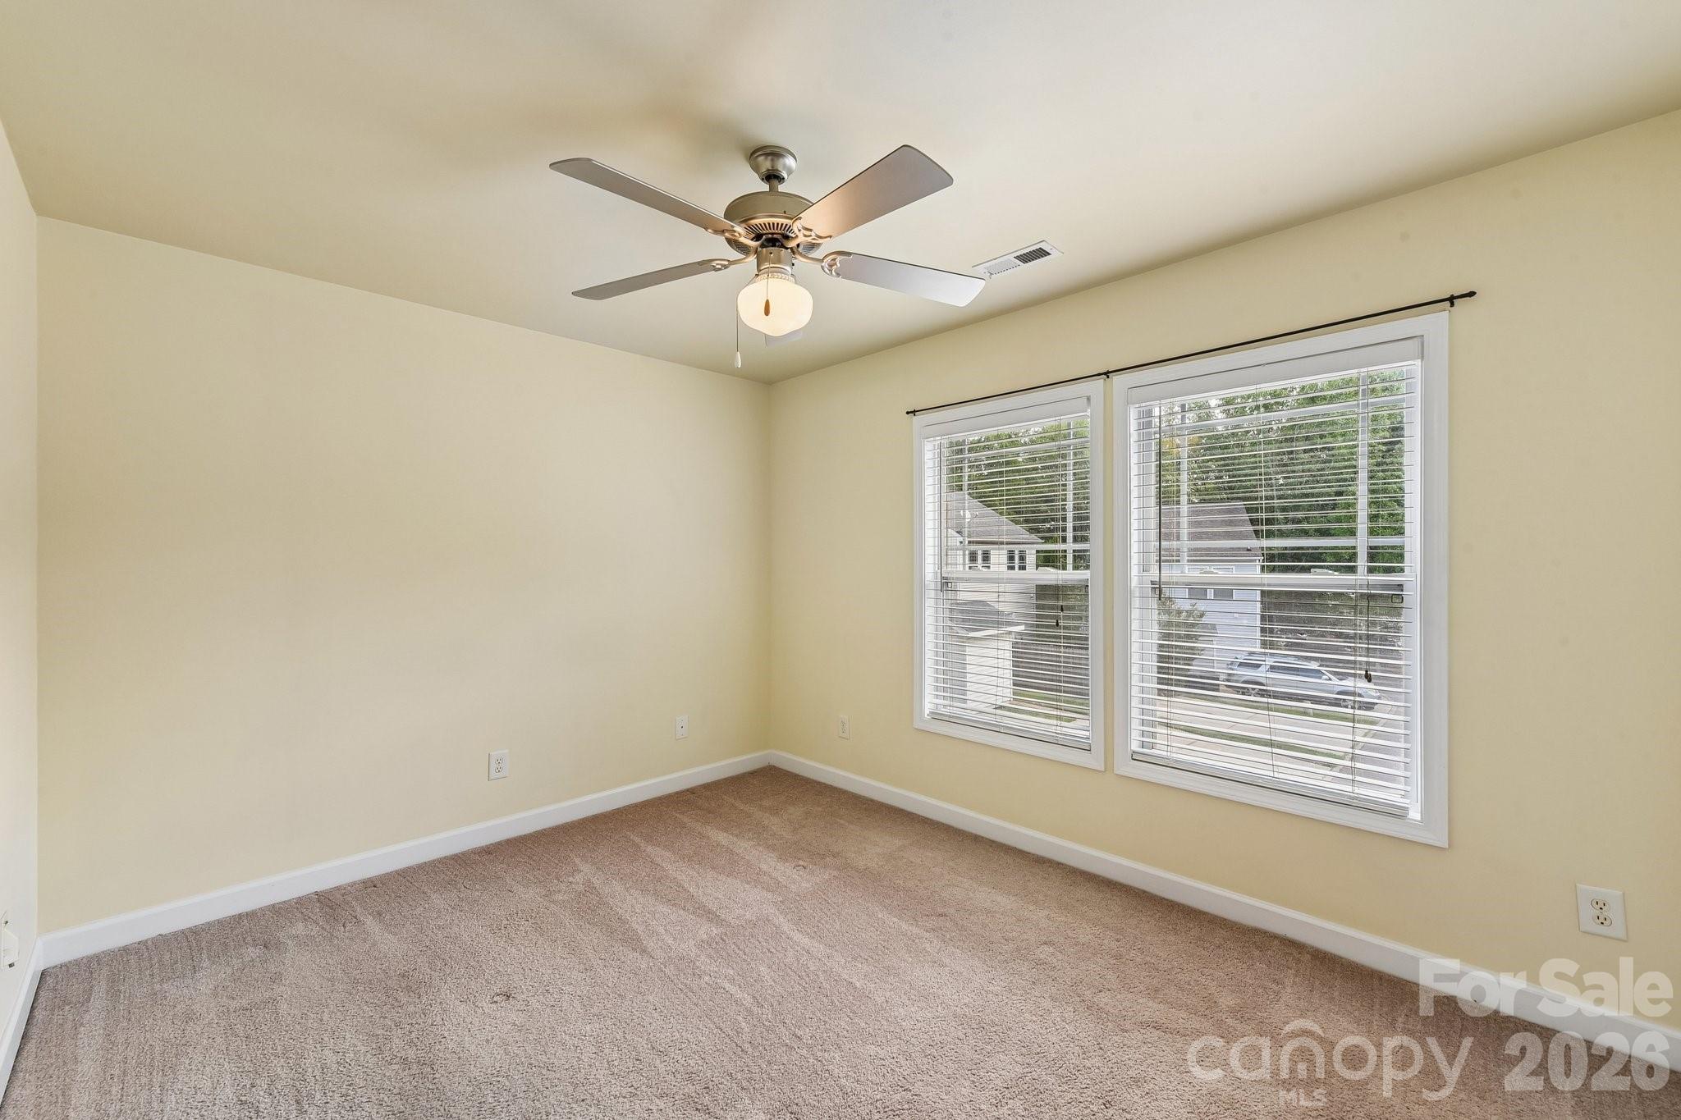
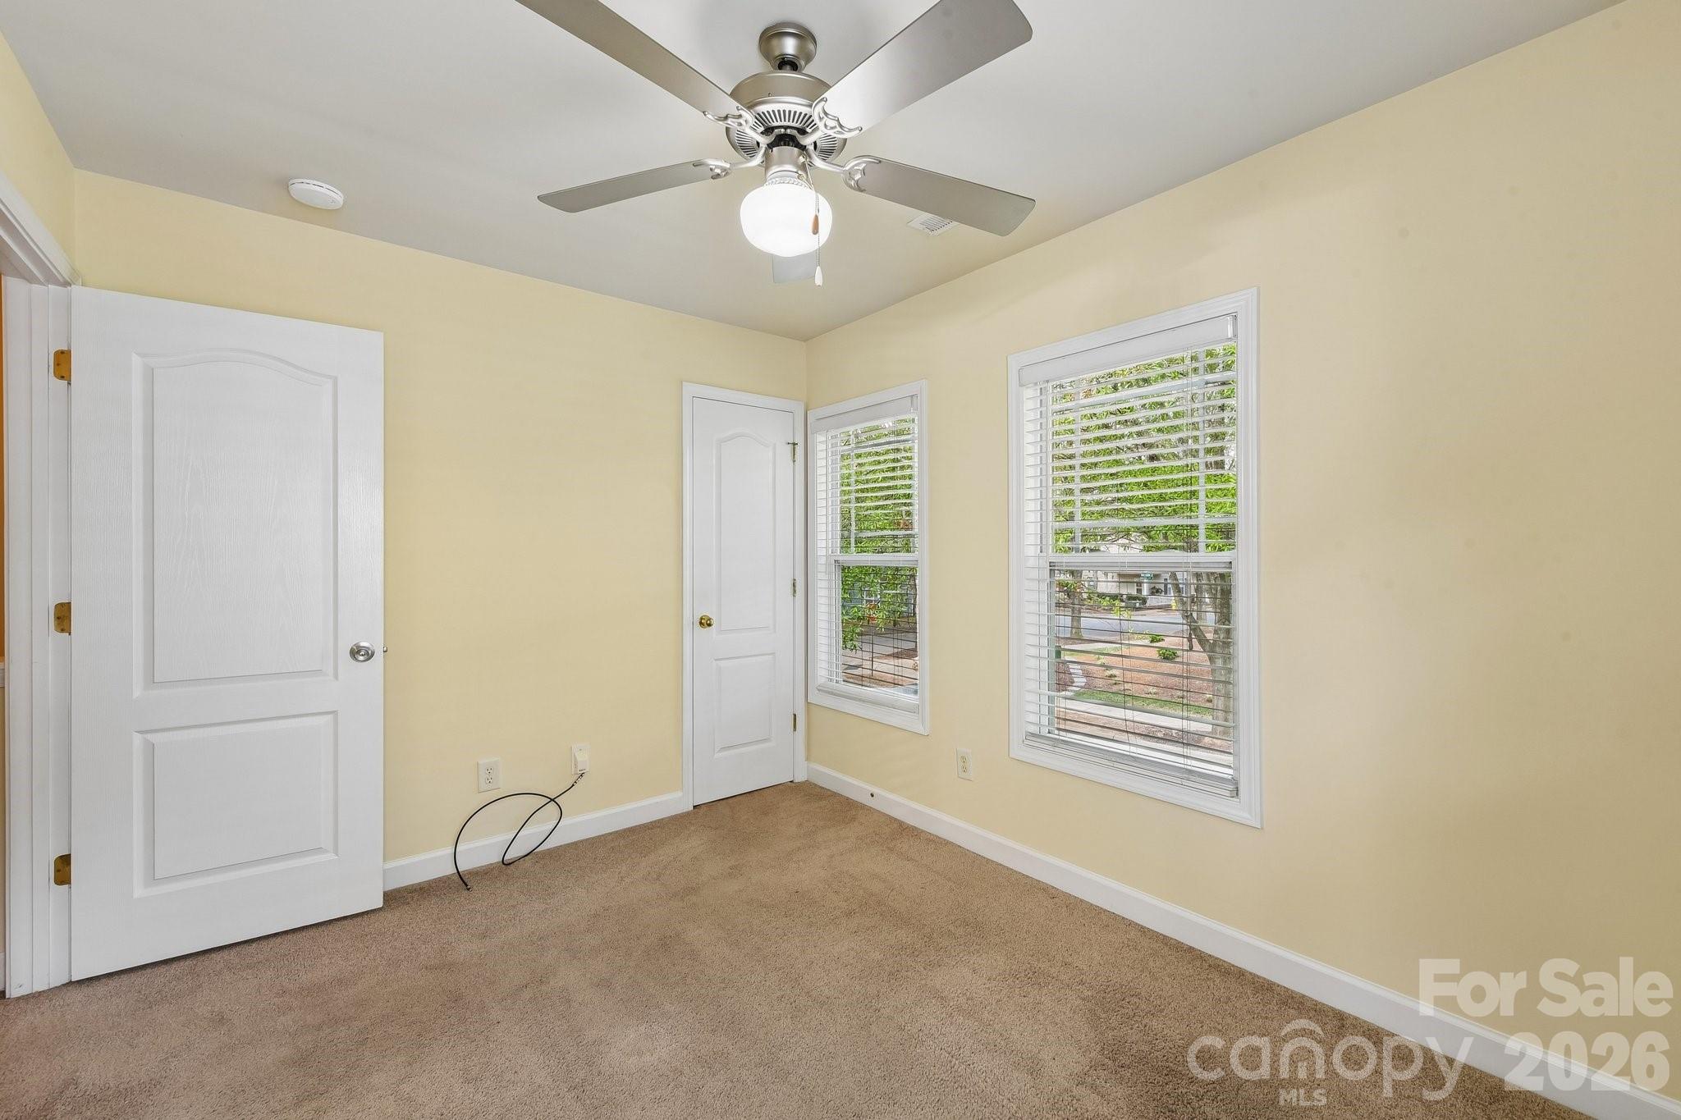
Empty carpeted bedroom with a ceiling fan and two large windows with white blinds.
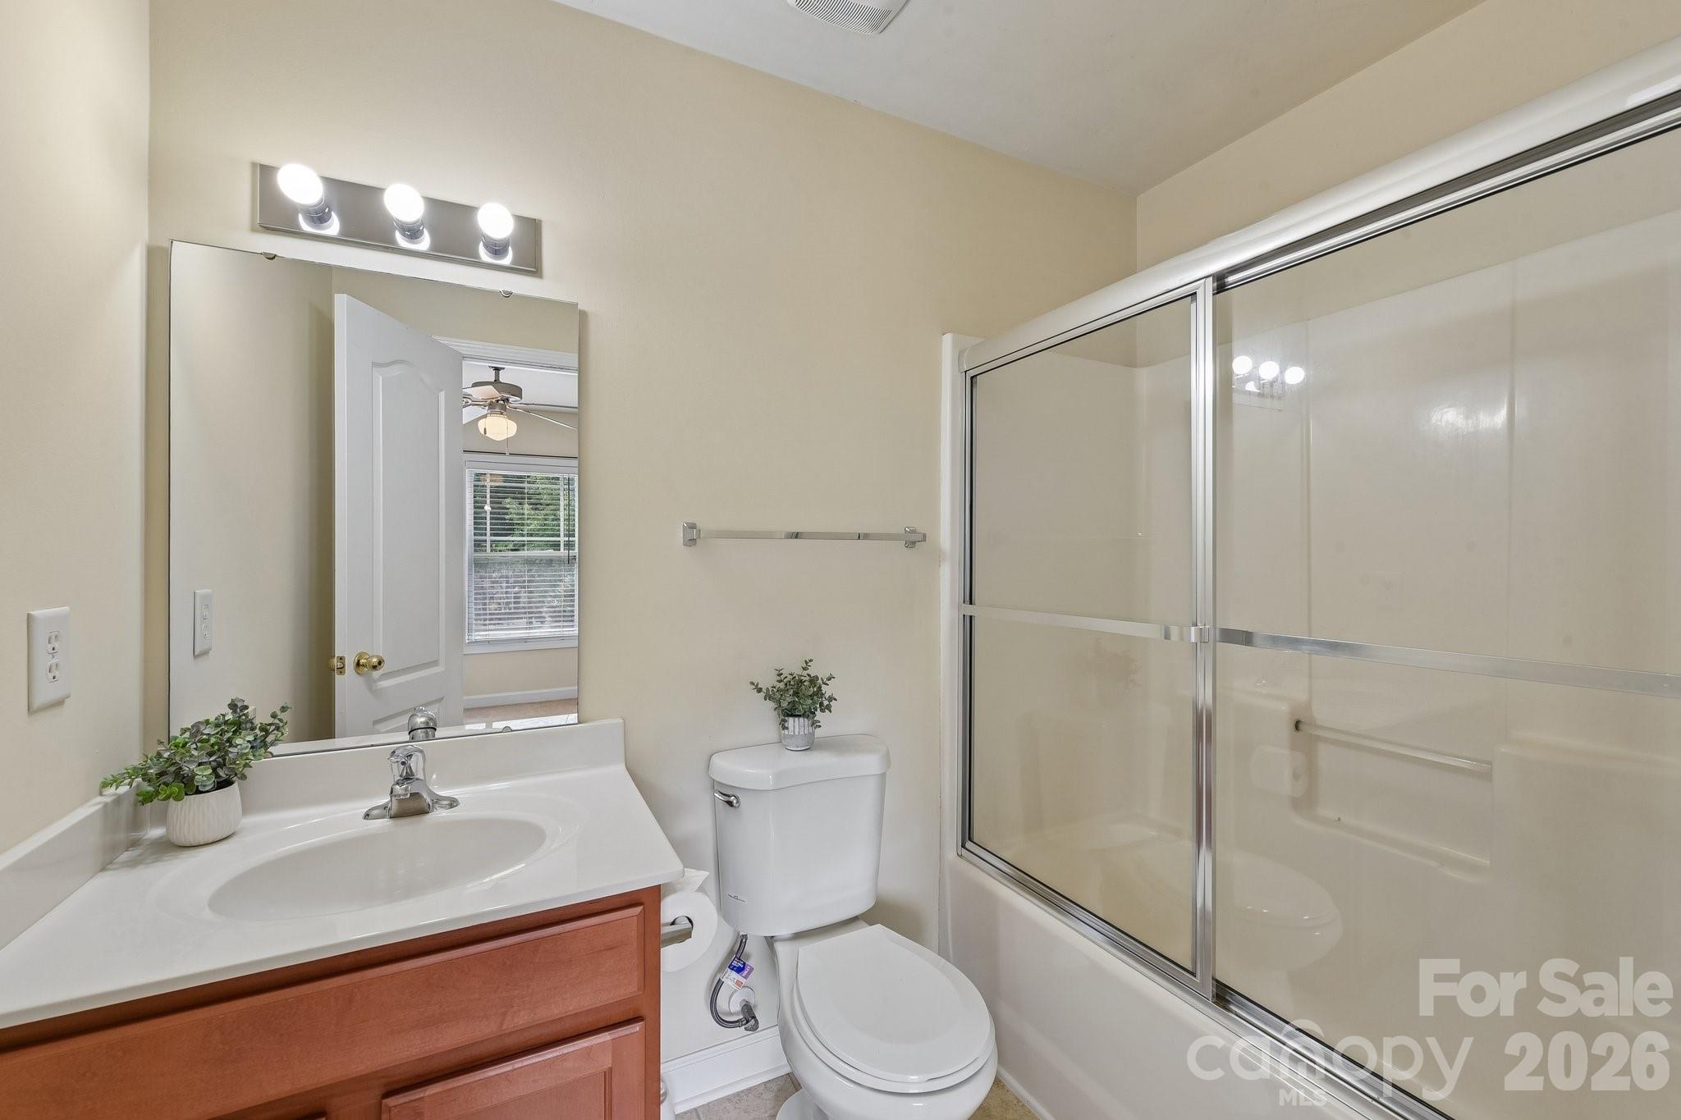
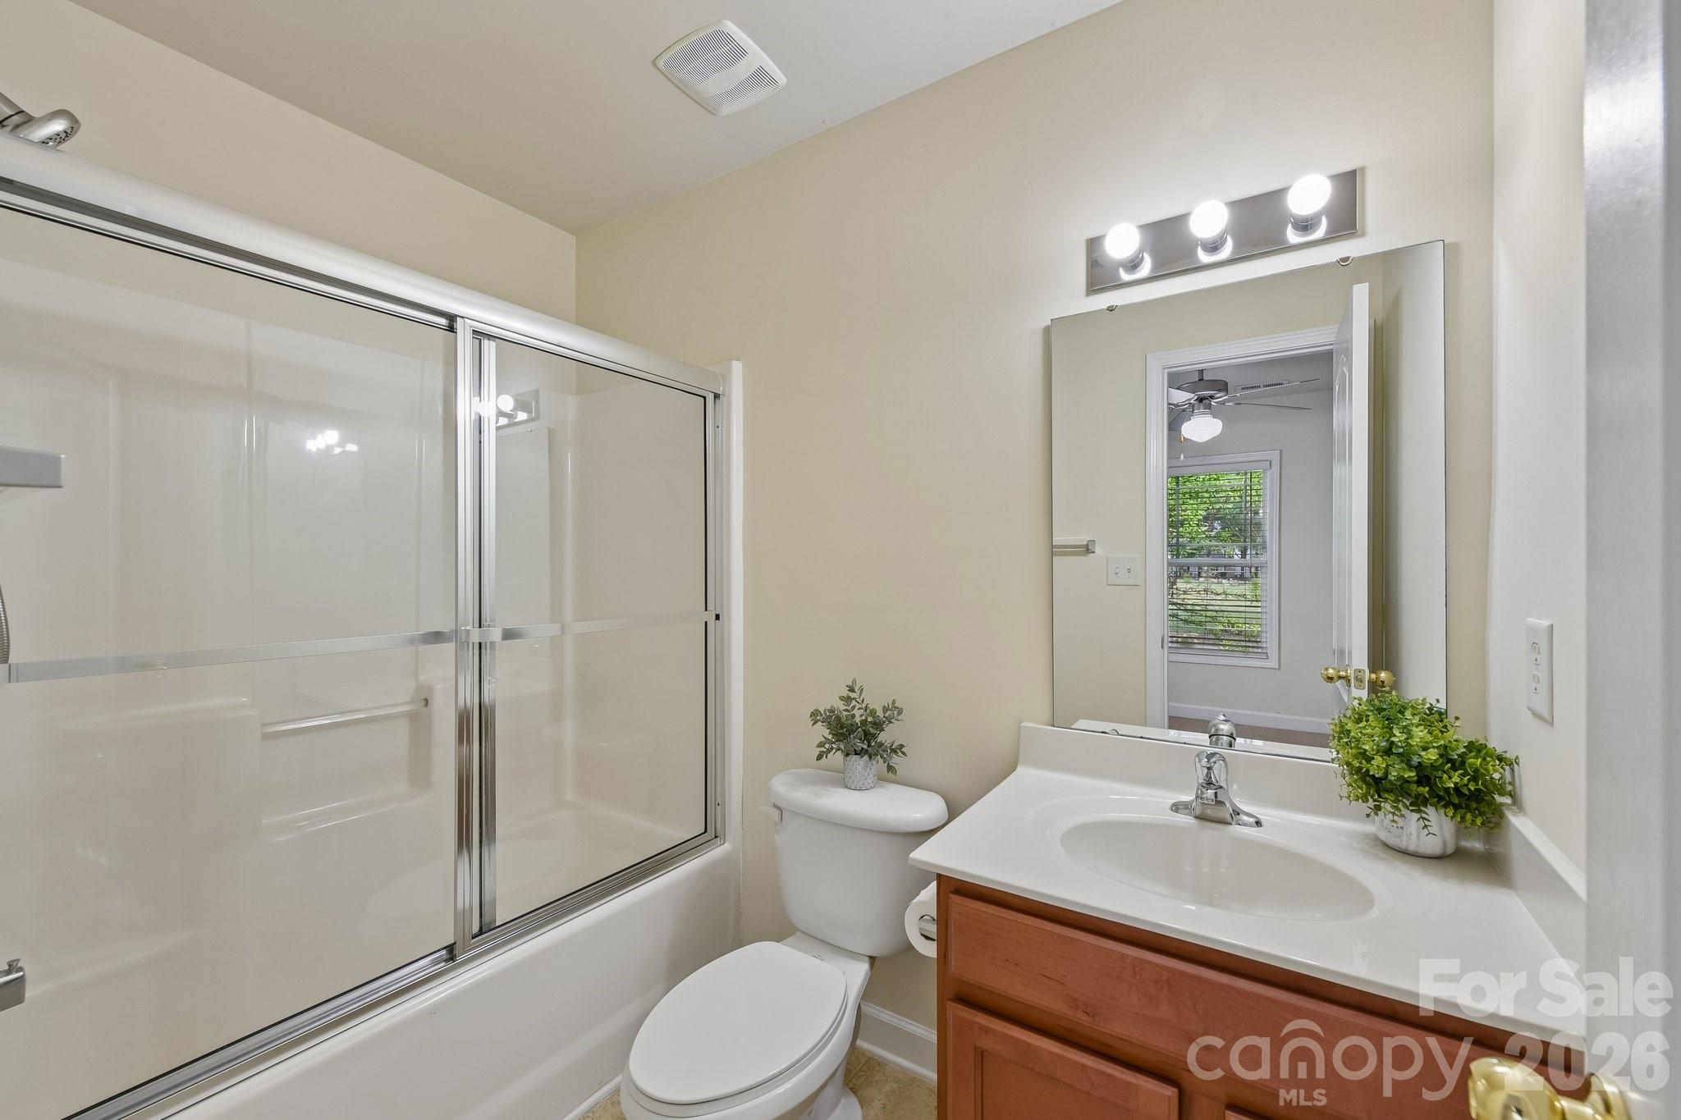
Bathroom with a reddish wood vanity, bright mirror lights, toilet, and glass-enclosed shower.
Empty bedroom with beige carpet, ceiling fan, and two windows with white blinds.
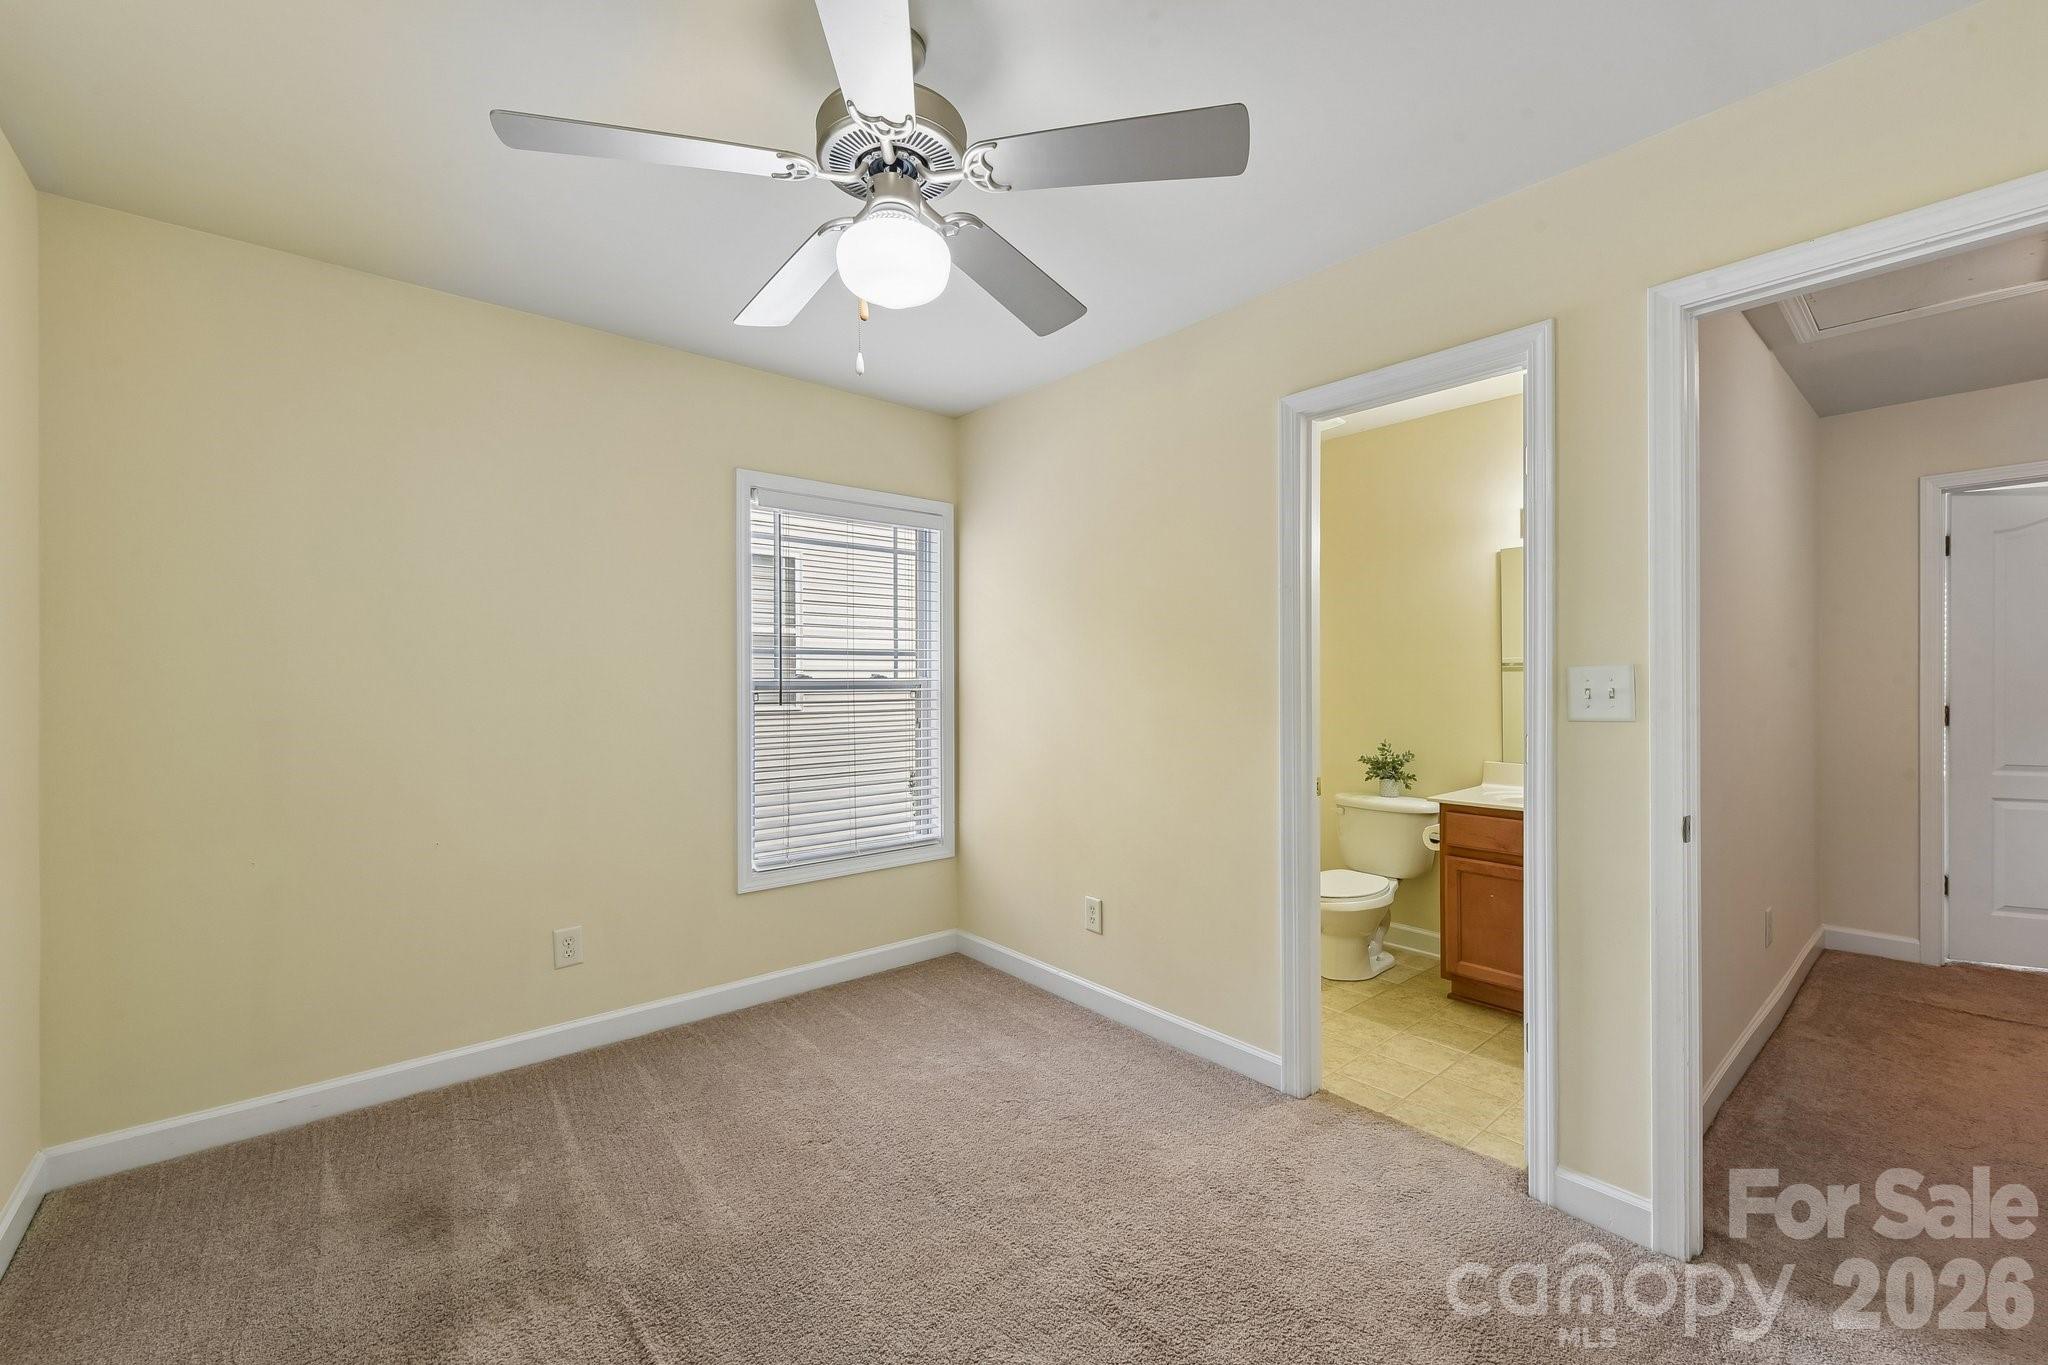
Empty bedroom with a ceiling fan, window blinds, and an ensuite bathroom doorway.
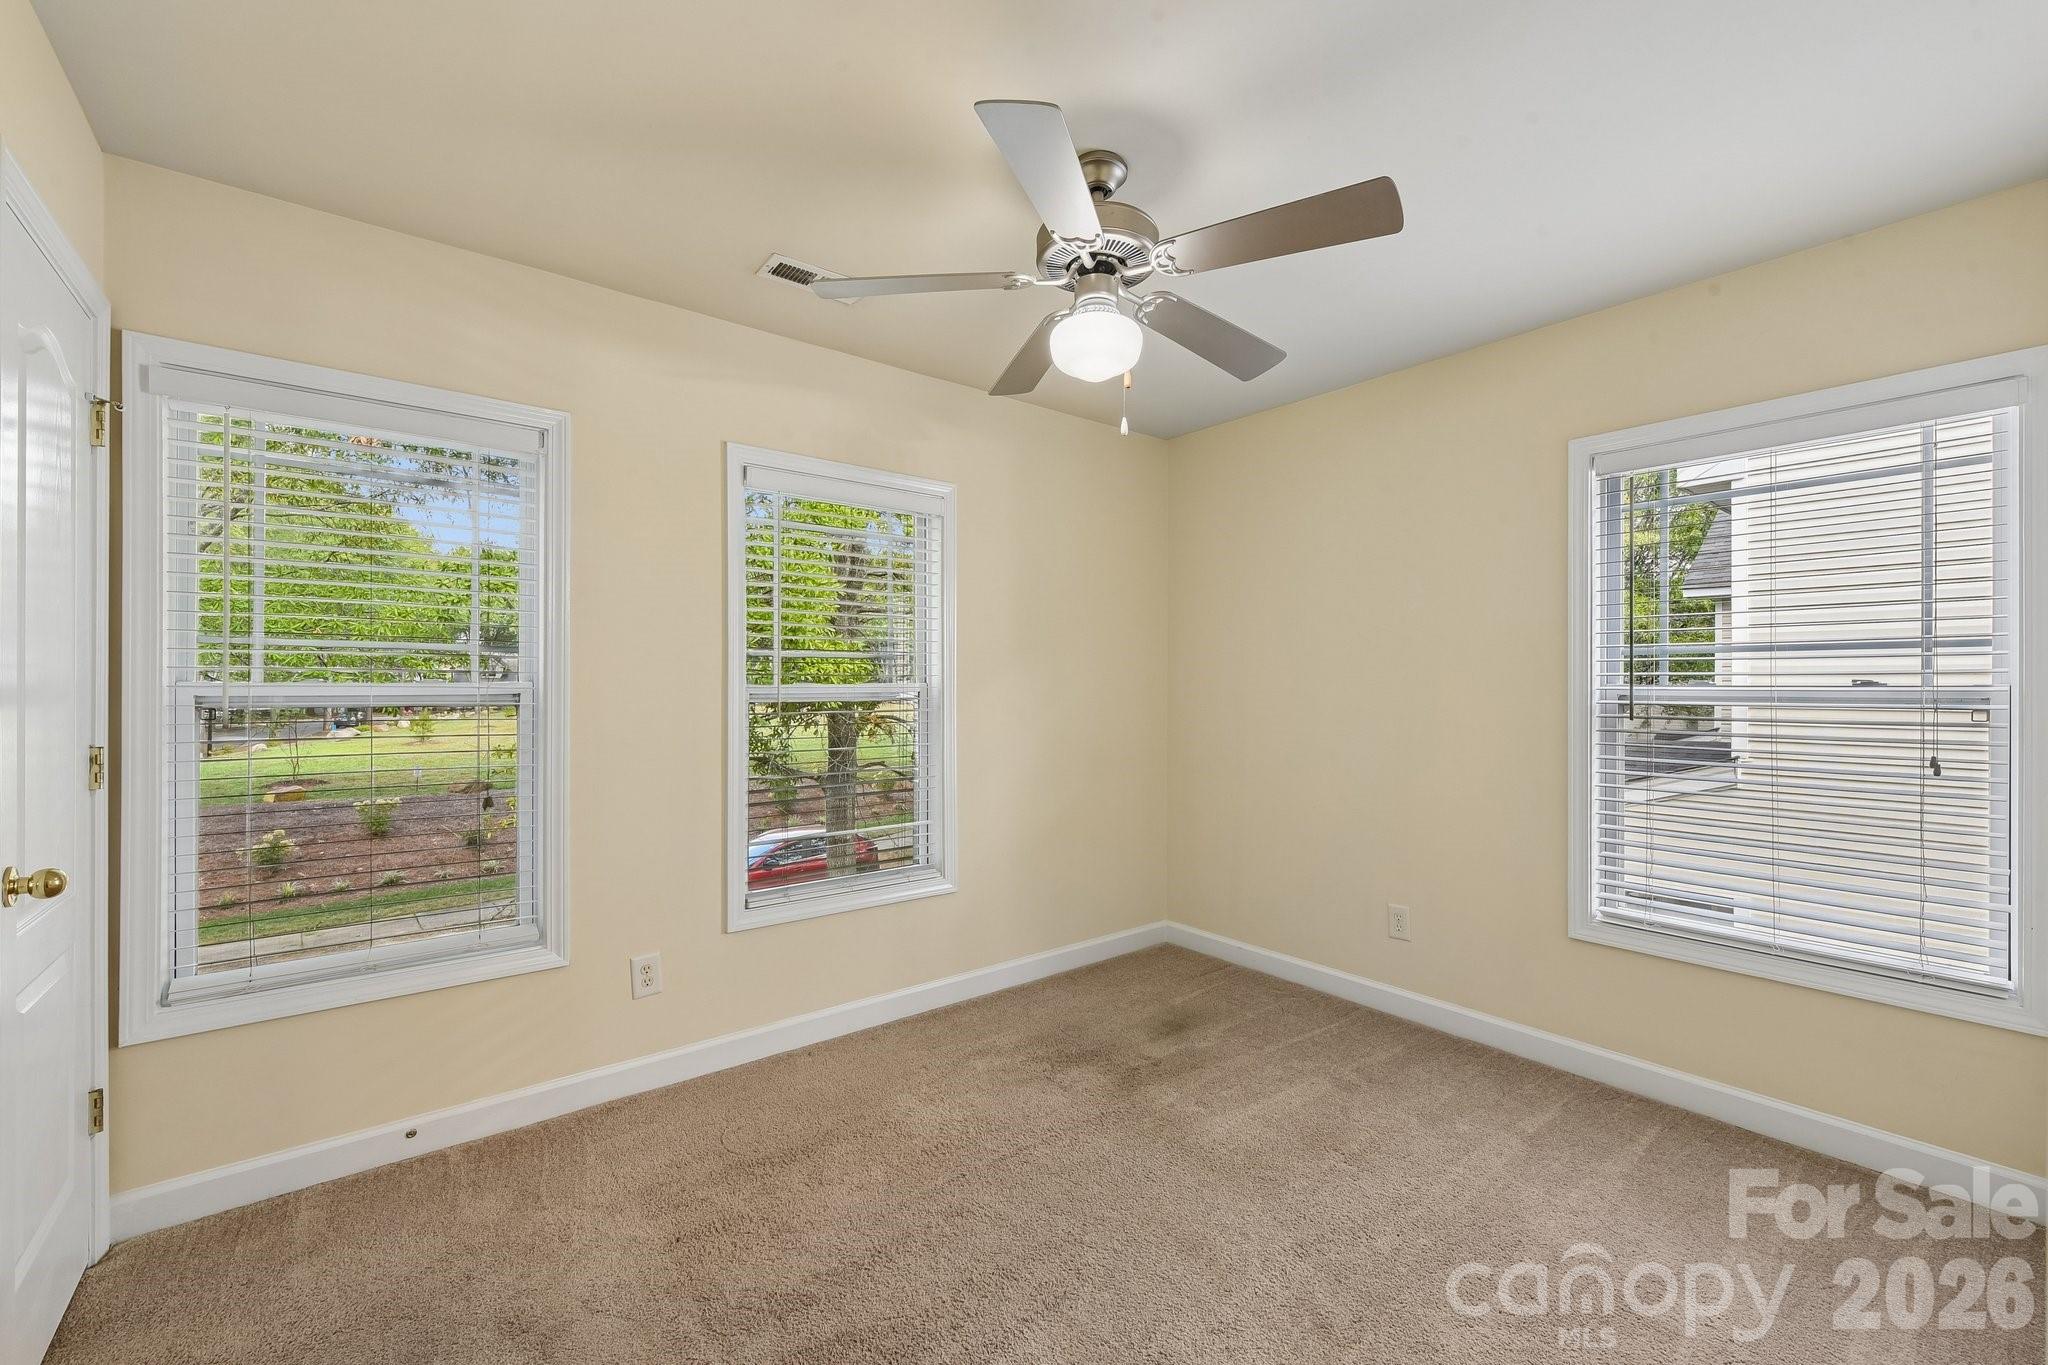
Empty bedroom with beige carpet, a ceiling fan, and three windows with white blinds.
Bathroom with a glass-enclosed tub, wood vanity, large mirror, and potted plants.
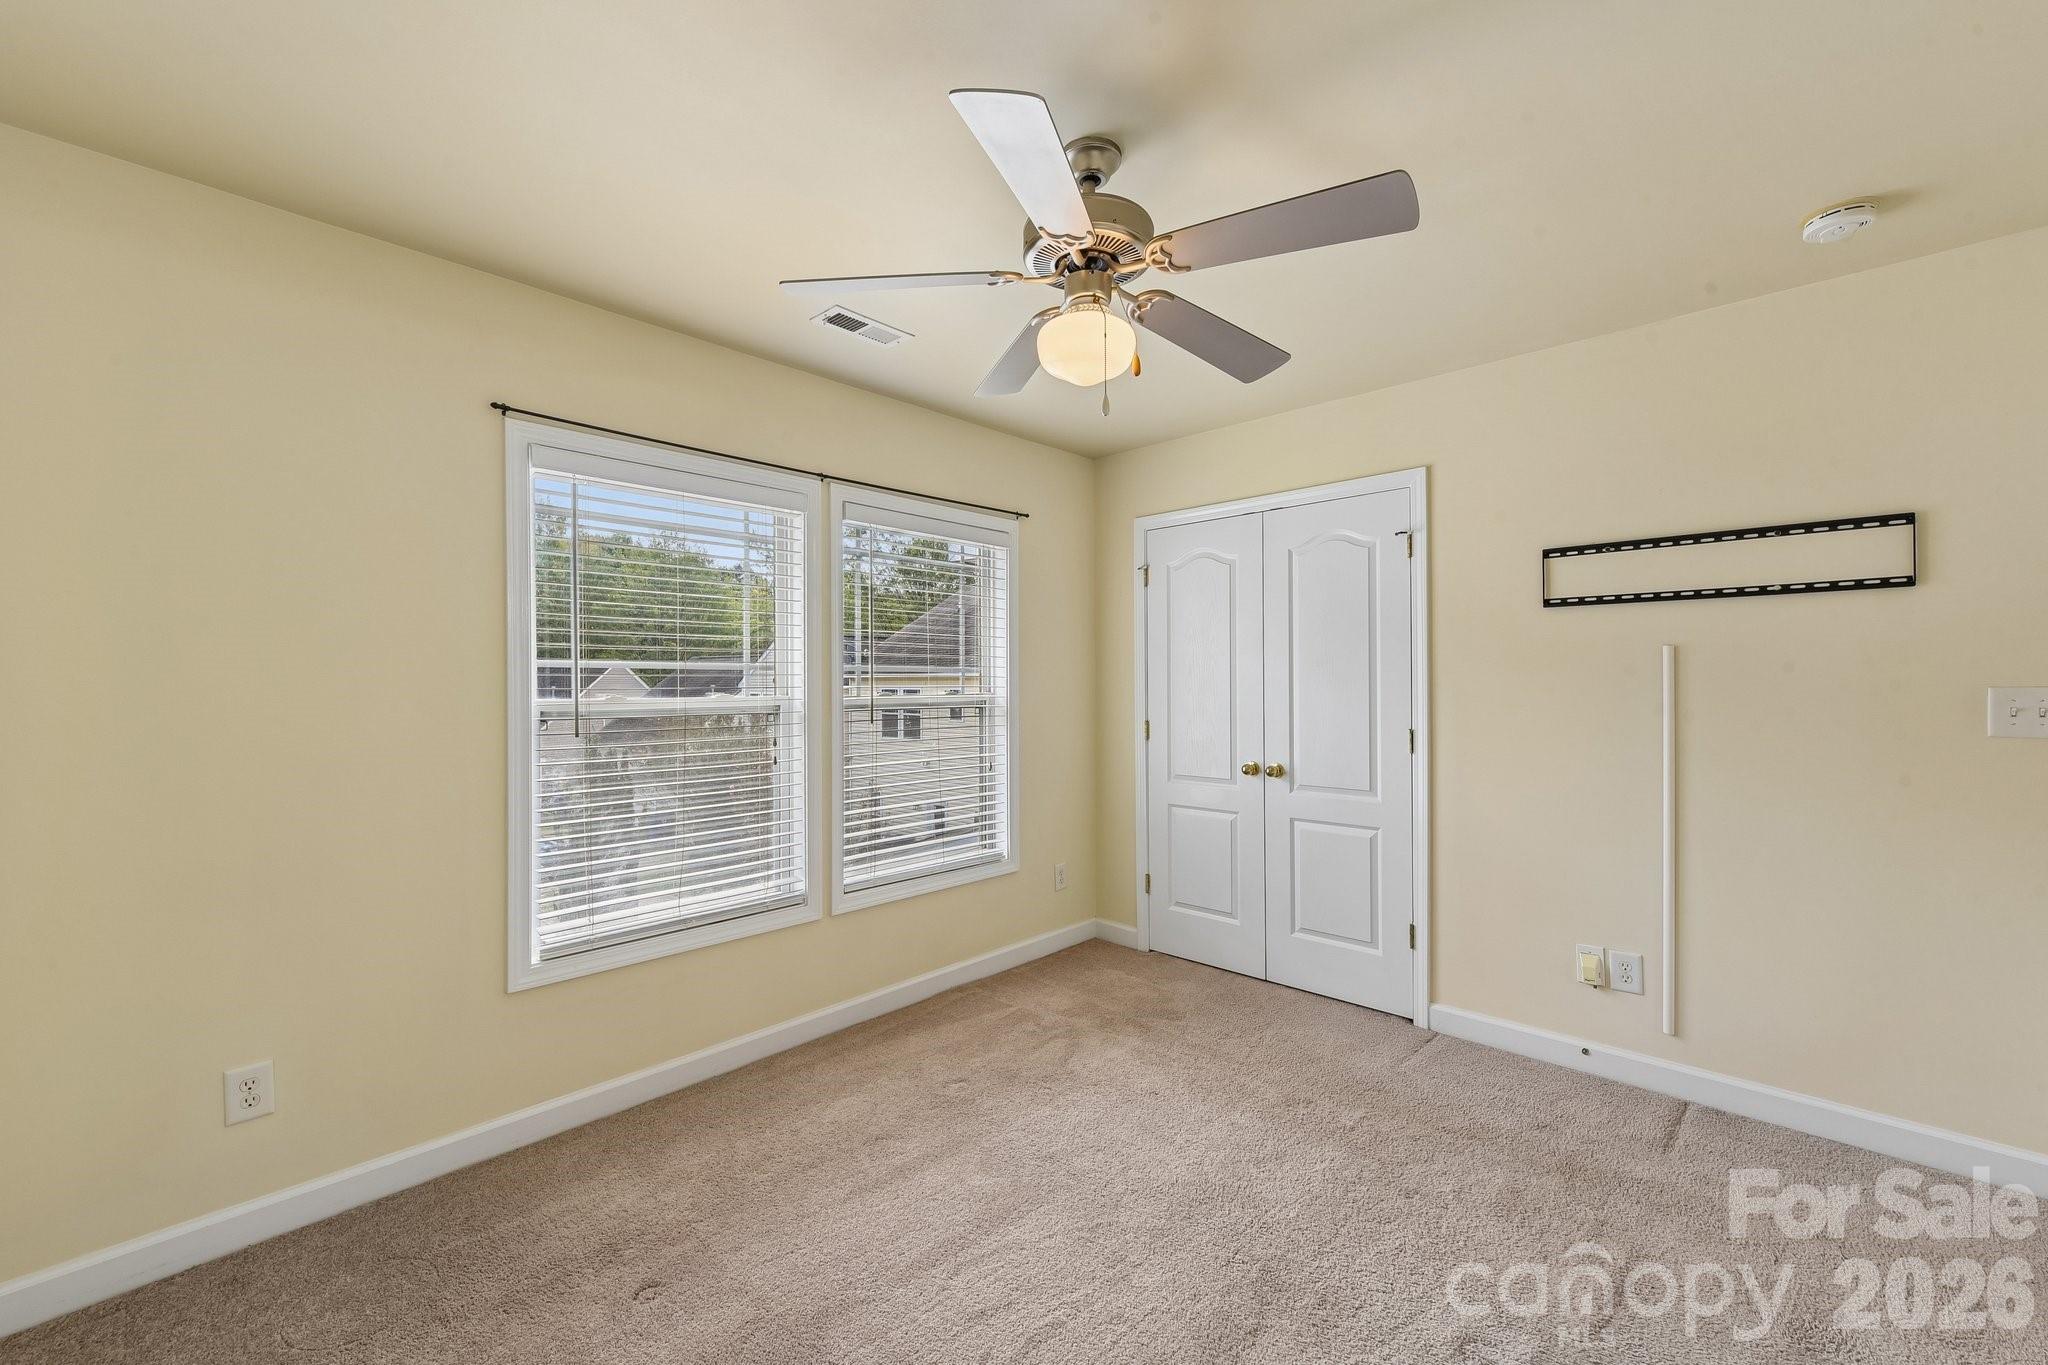
Empty carpeted bedroom with two blind-covered windows, double closet doors, and a ceiling fan.
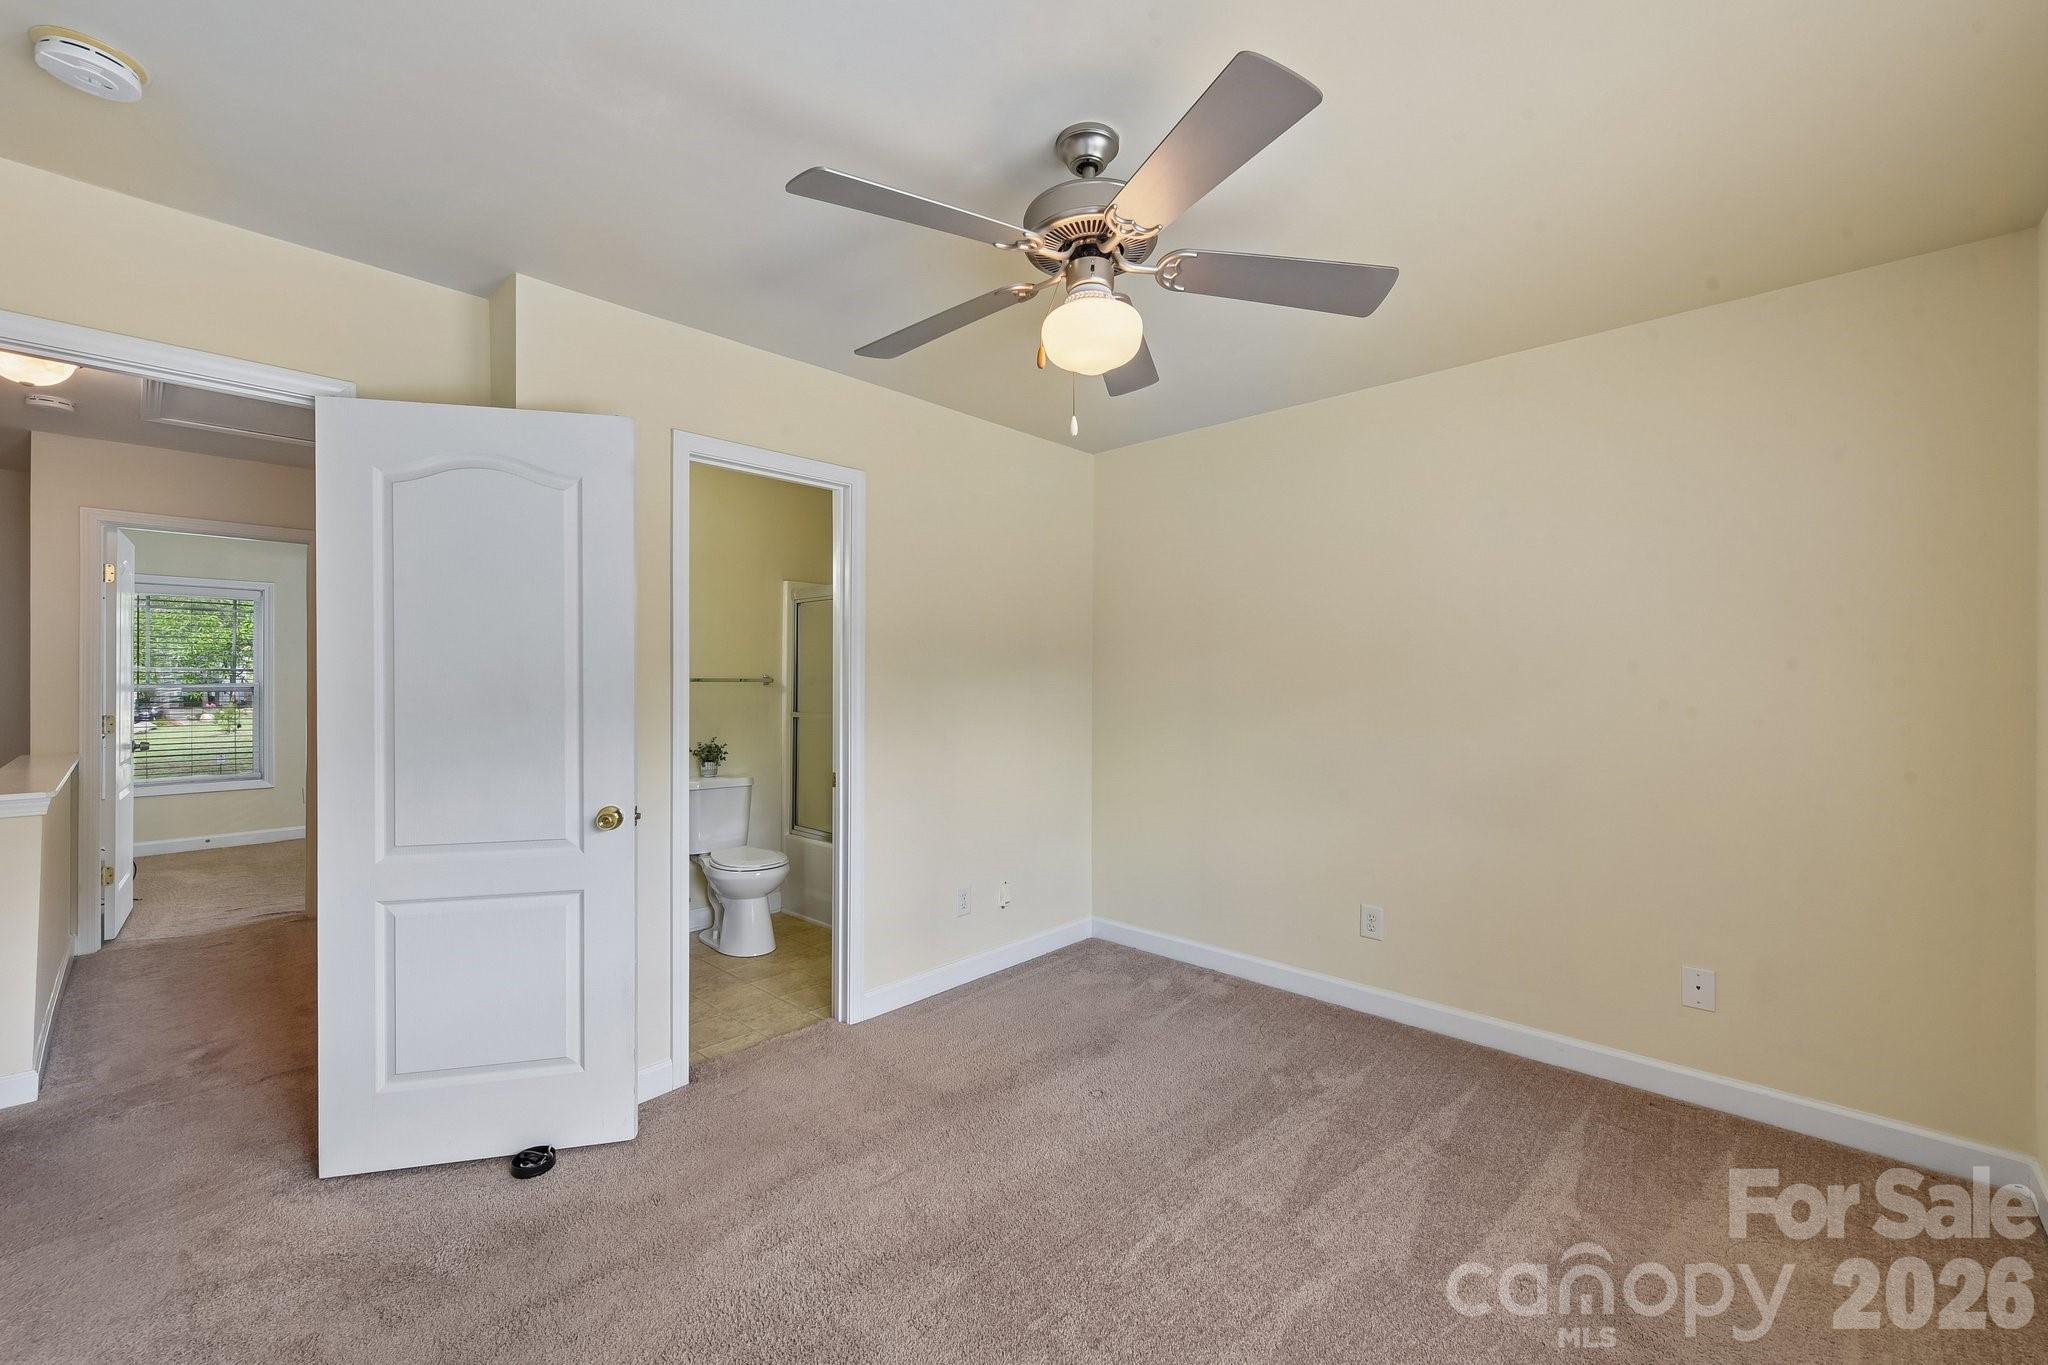
Empty carpeted bedroom with a ceiling fan and open doorway to an en-suite bathroom.
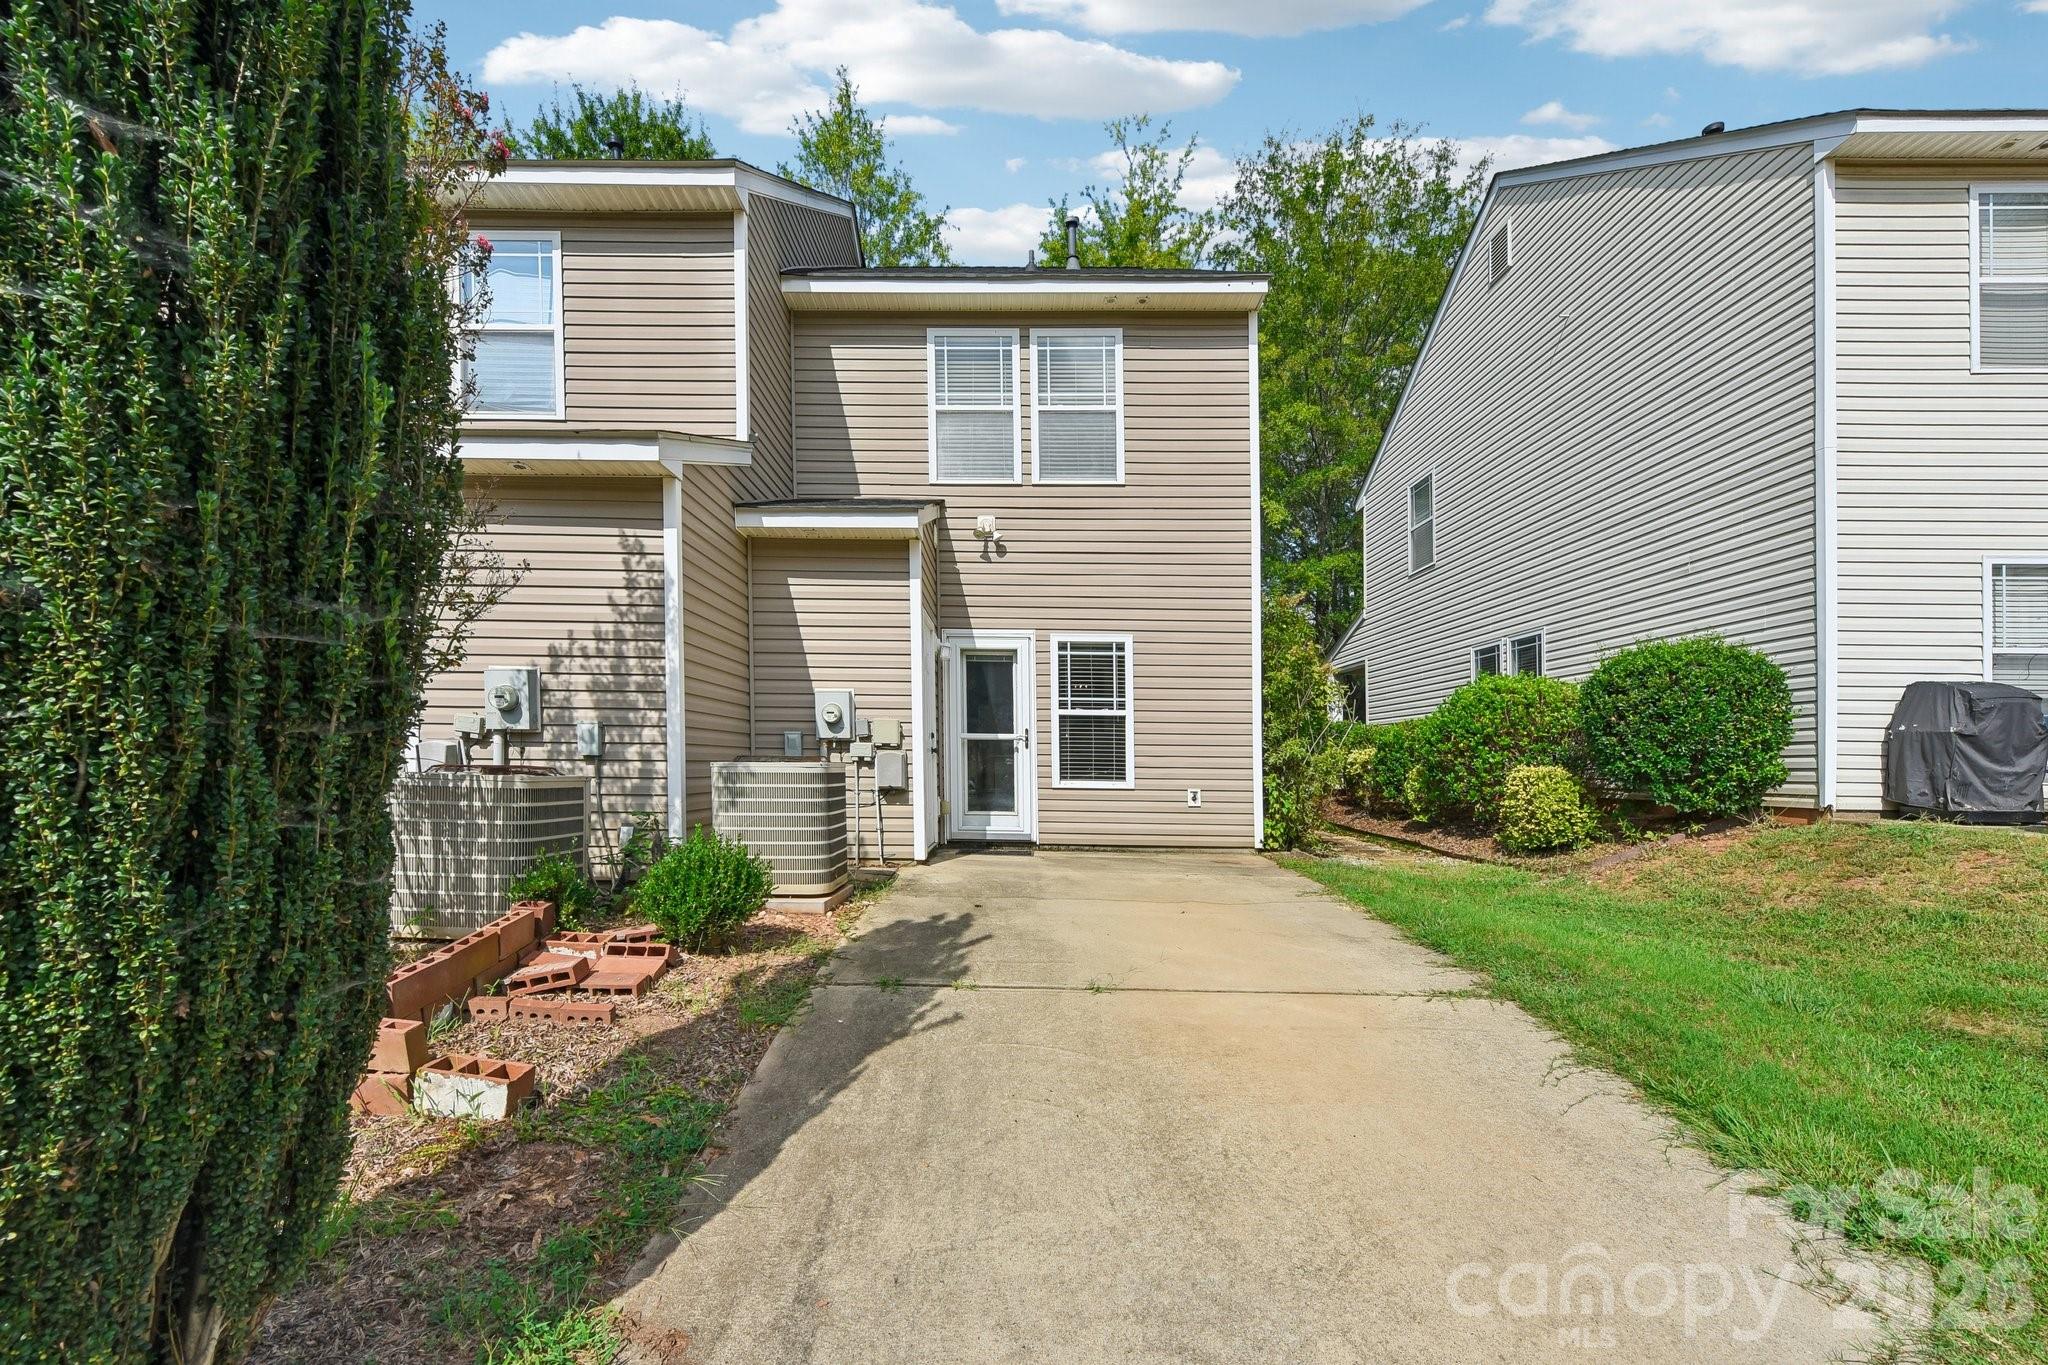
Rear of a two-story tan-sided home with a concrete patio, tall hedge, and neighboring house.
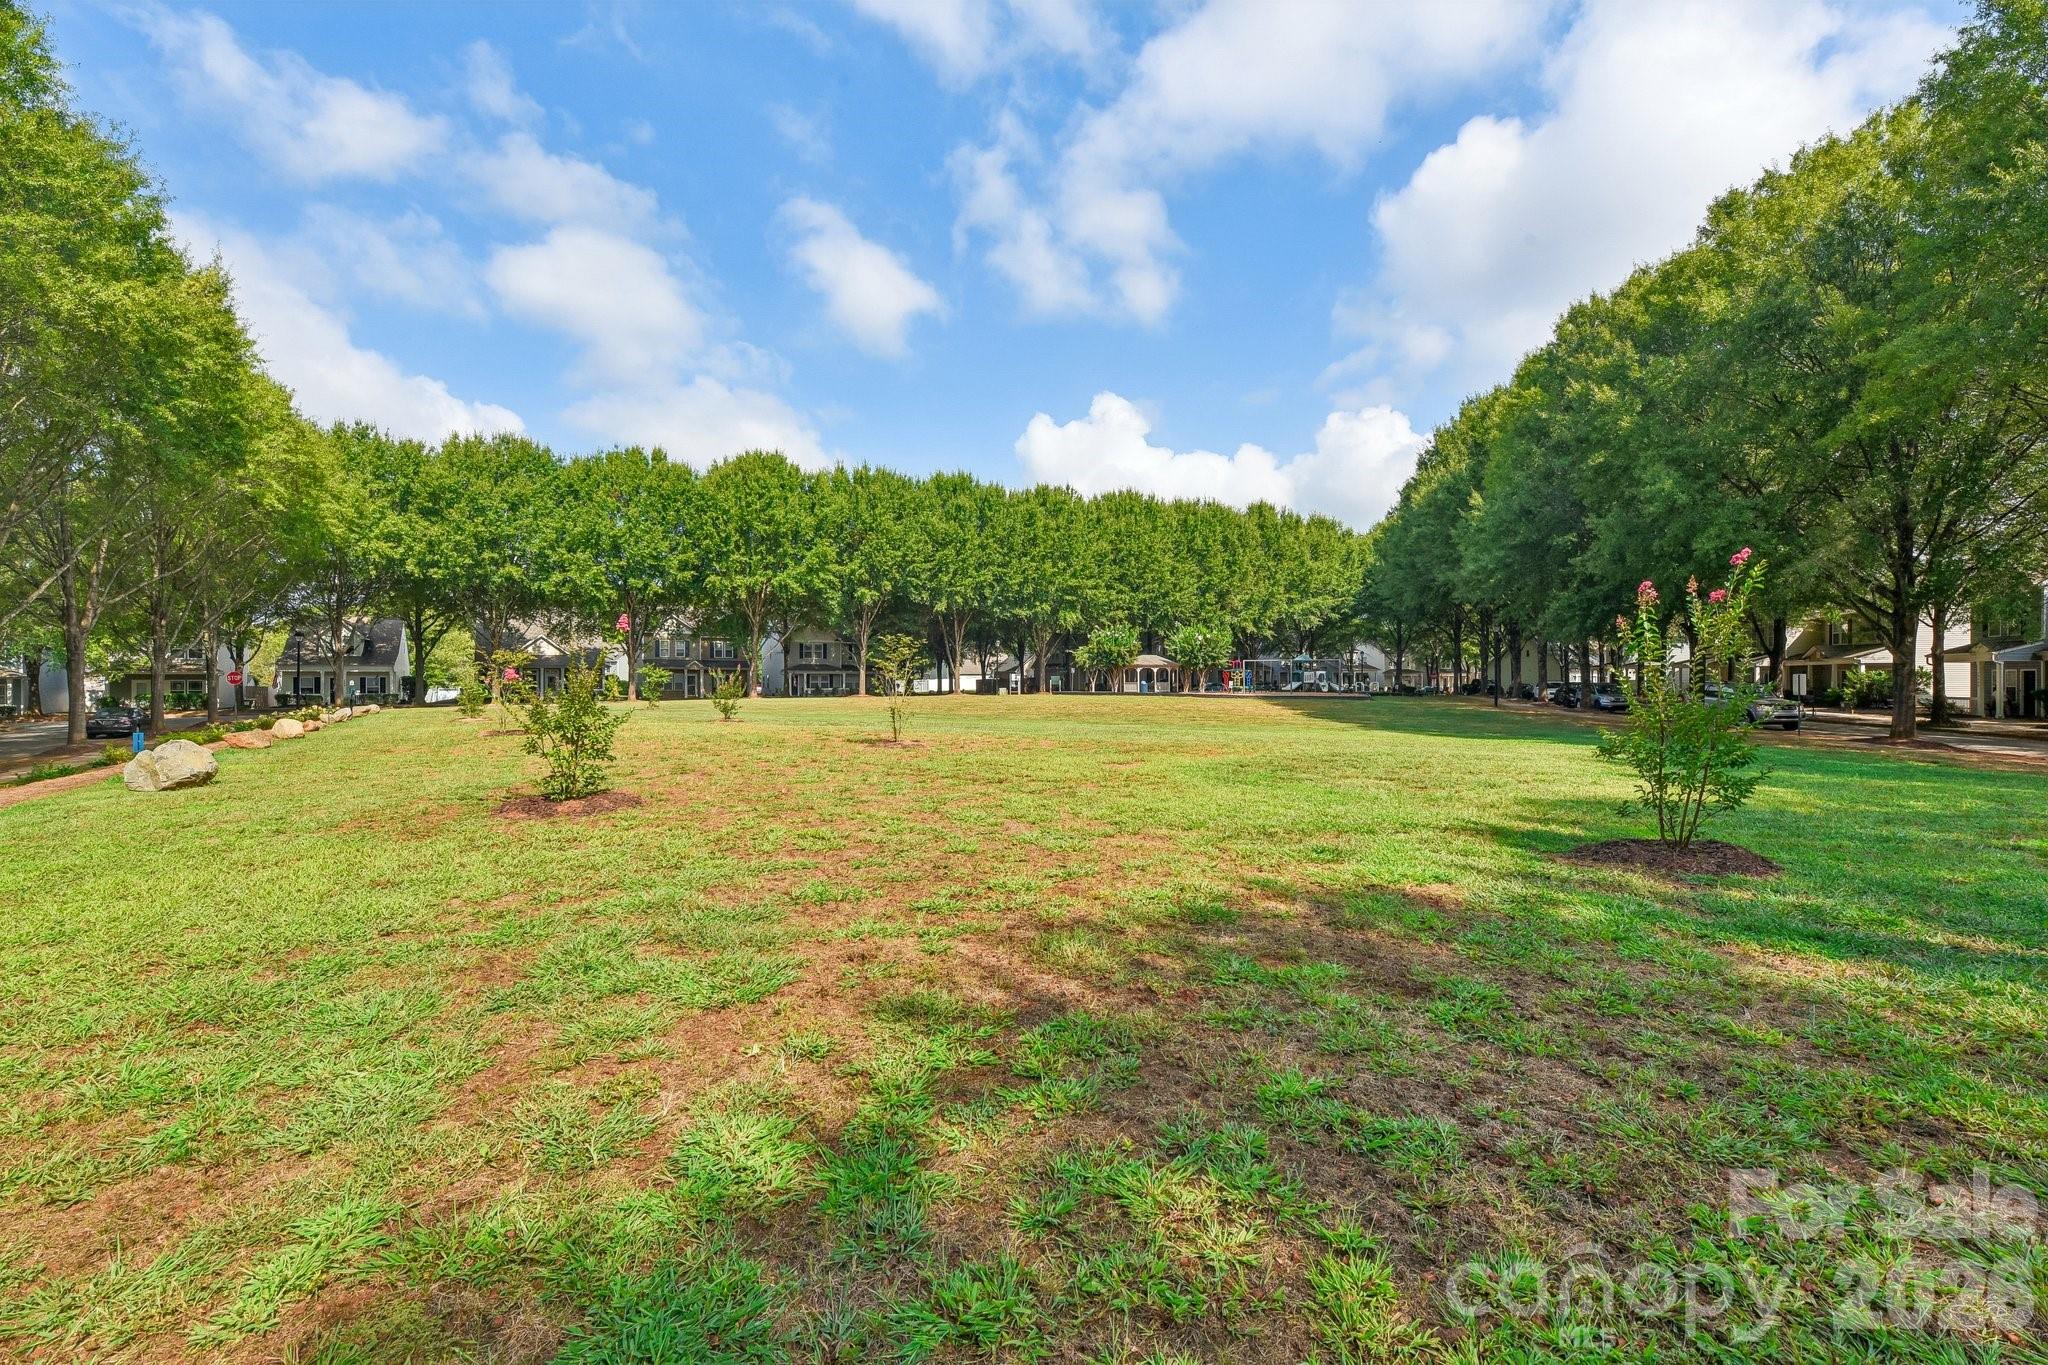
Grassy neighborhood common area bordered by mature trees and homes, with a gazebo and playground in the distance.
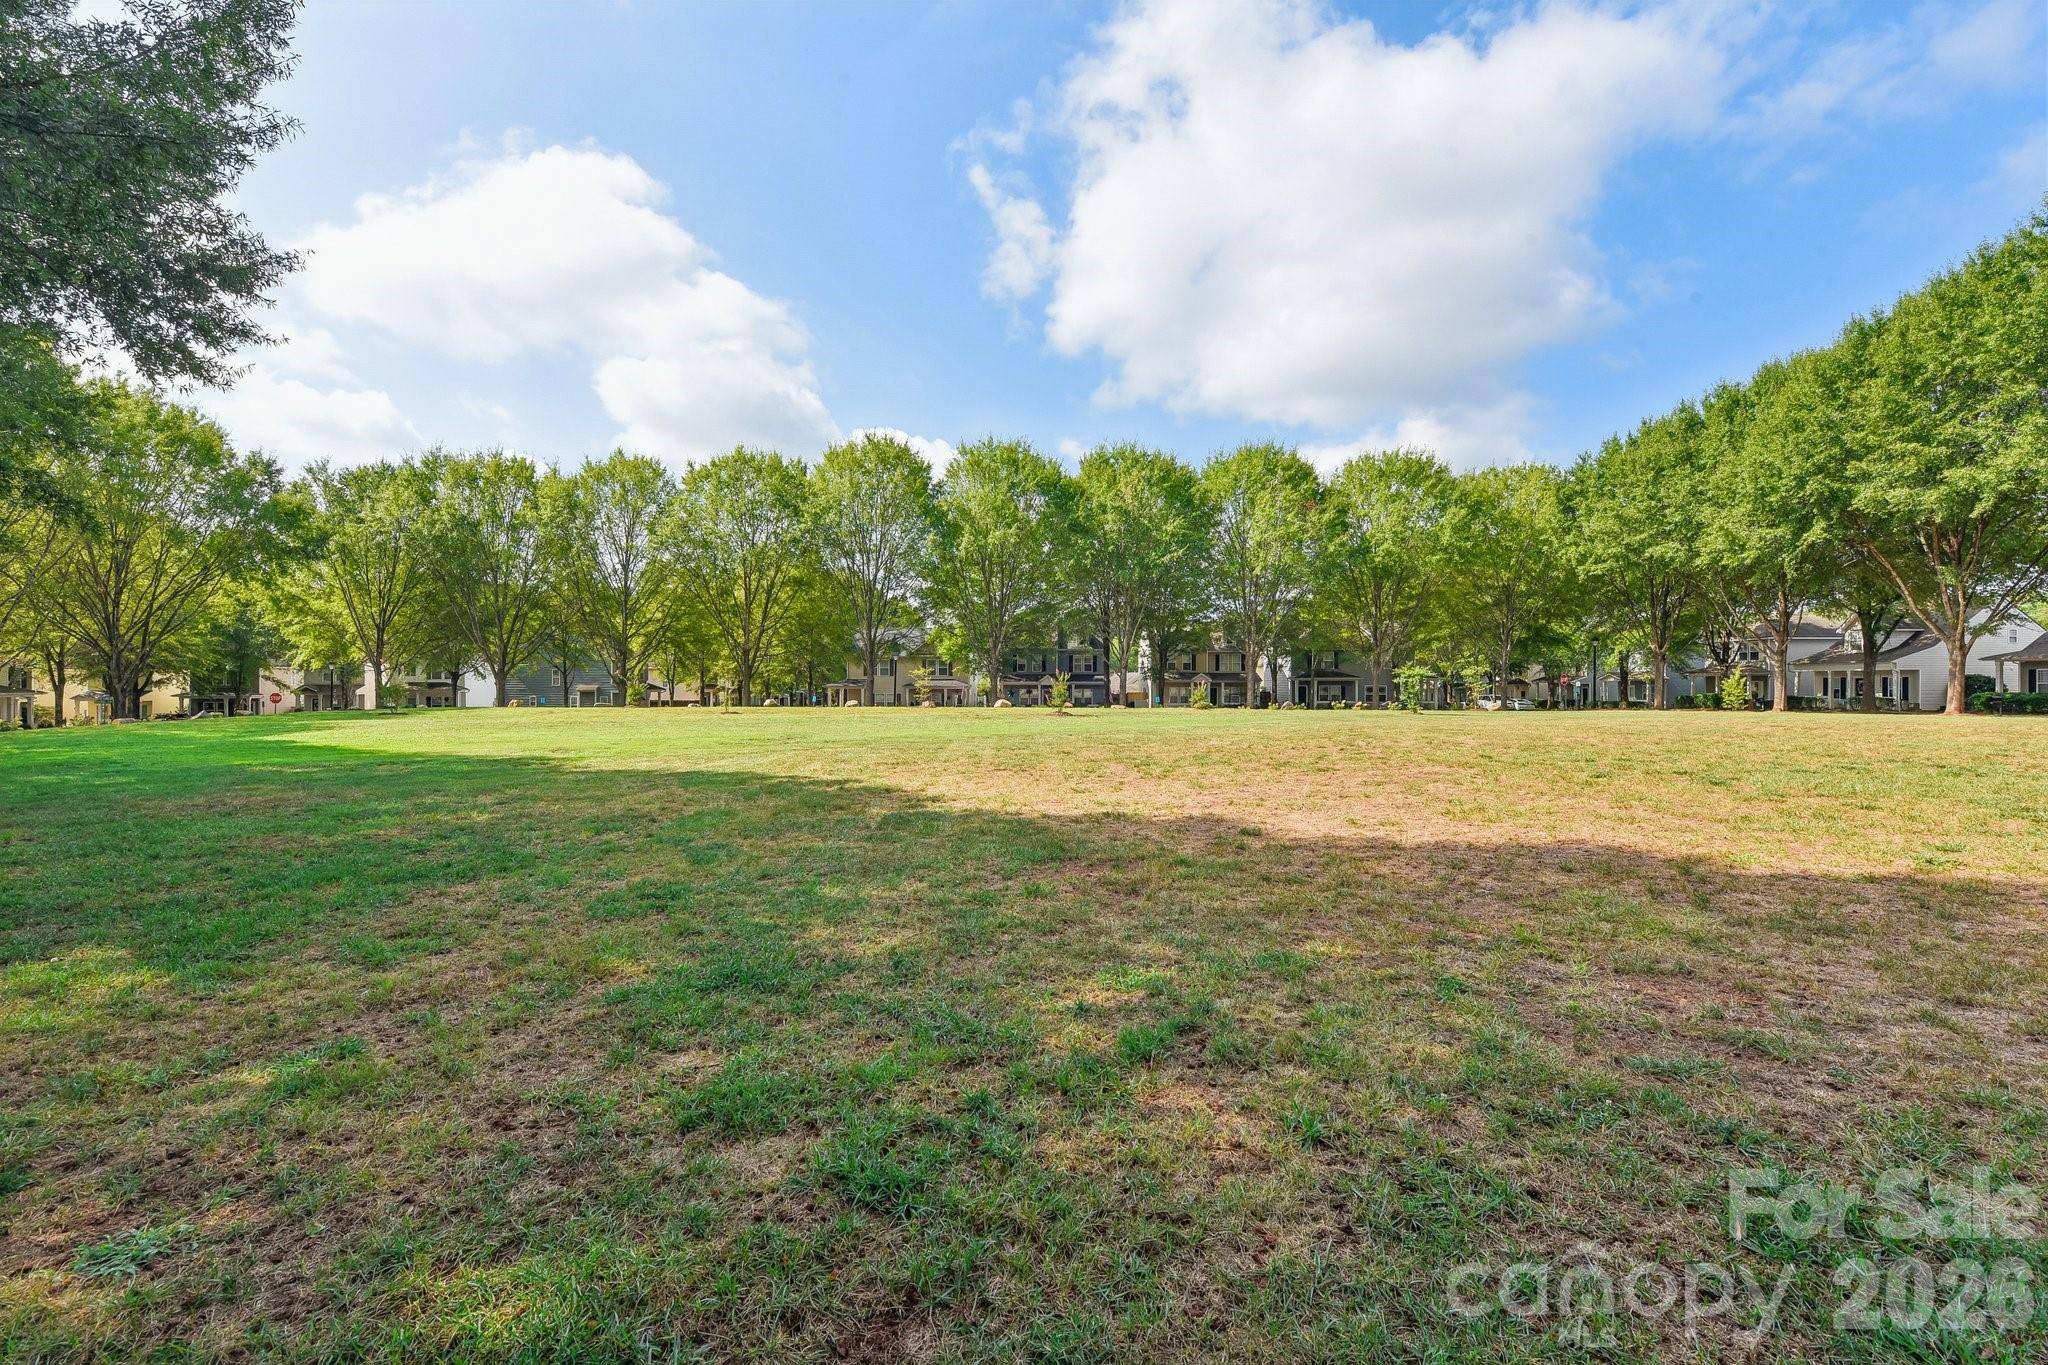
Grassy common area bordered by mature trees and neighboring homes.
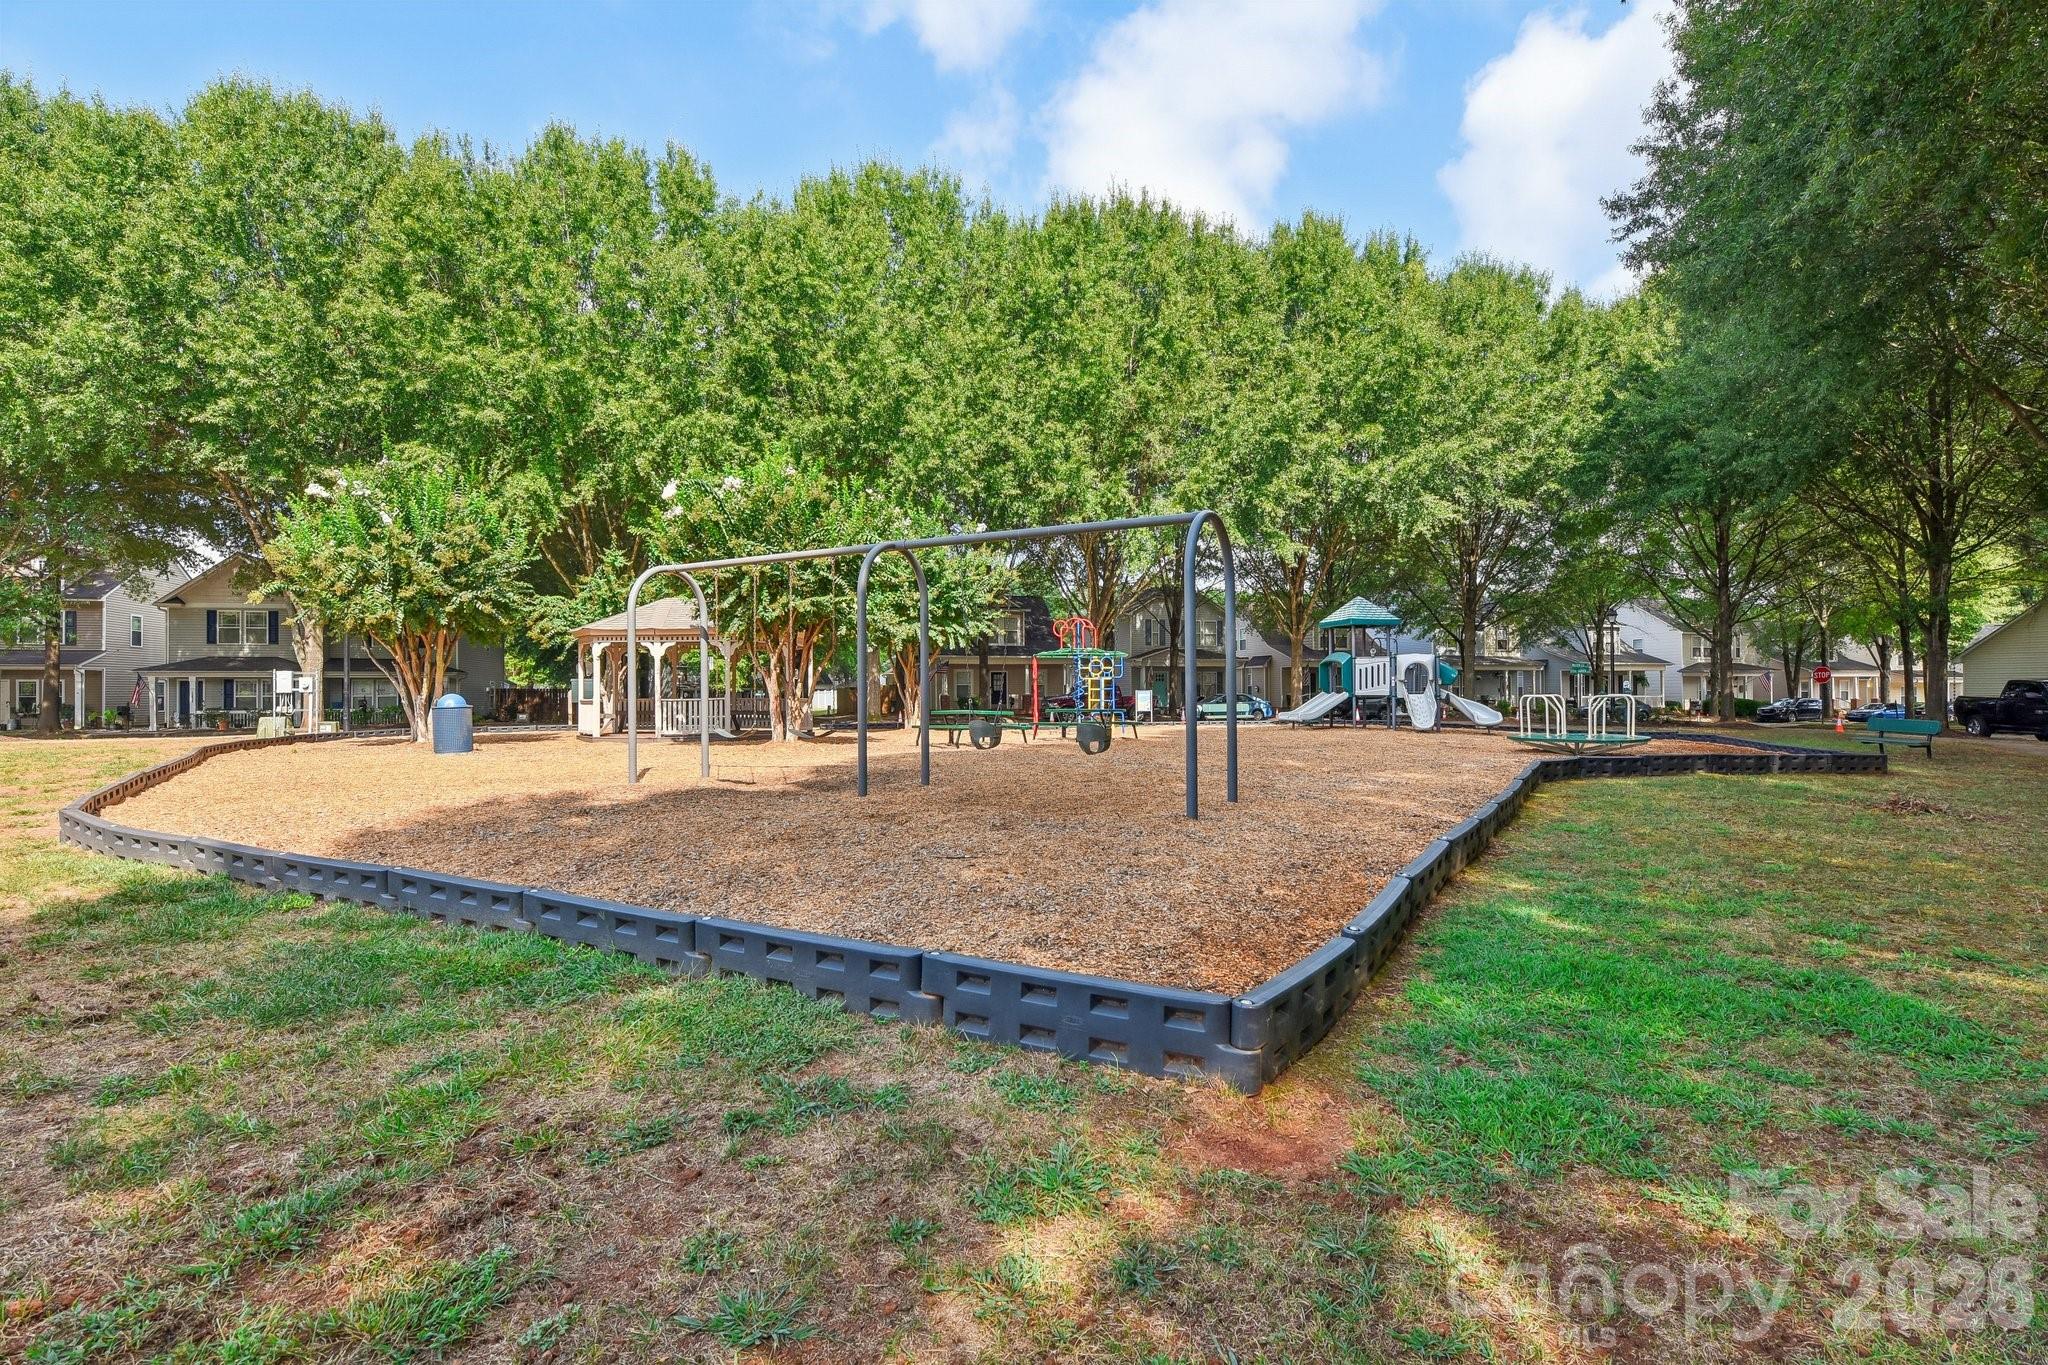
Neighborhood playground with swings, climbing equipment, and a gazebo beneath mature trees.
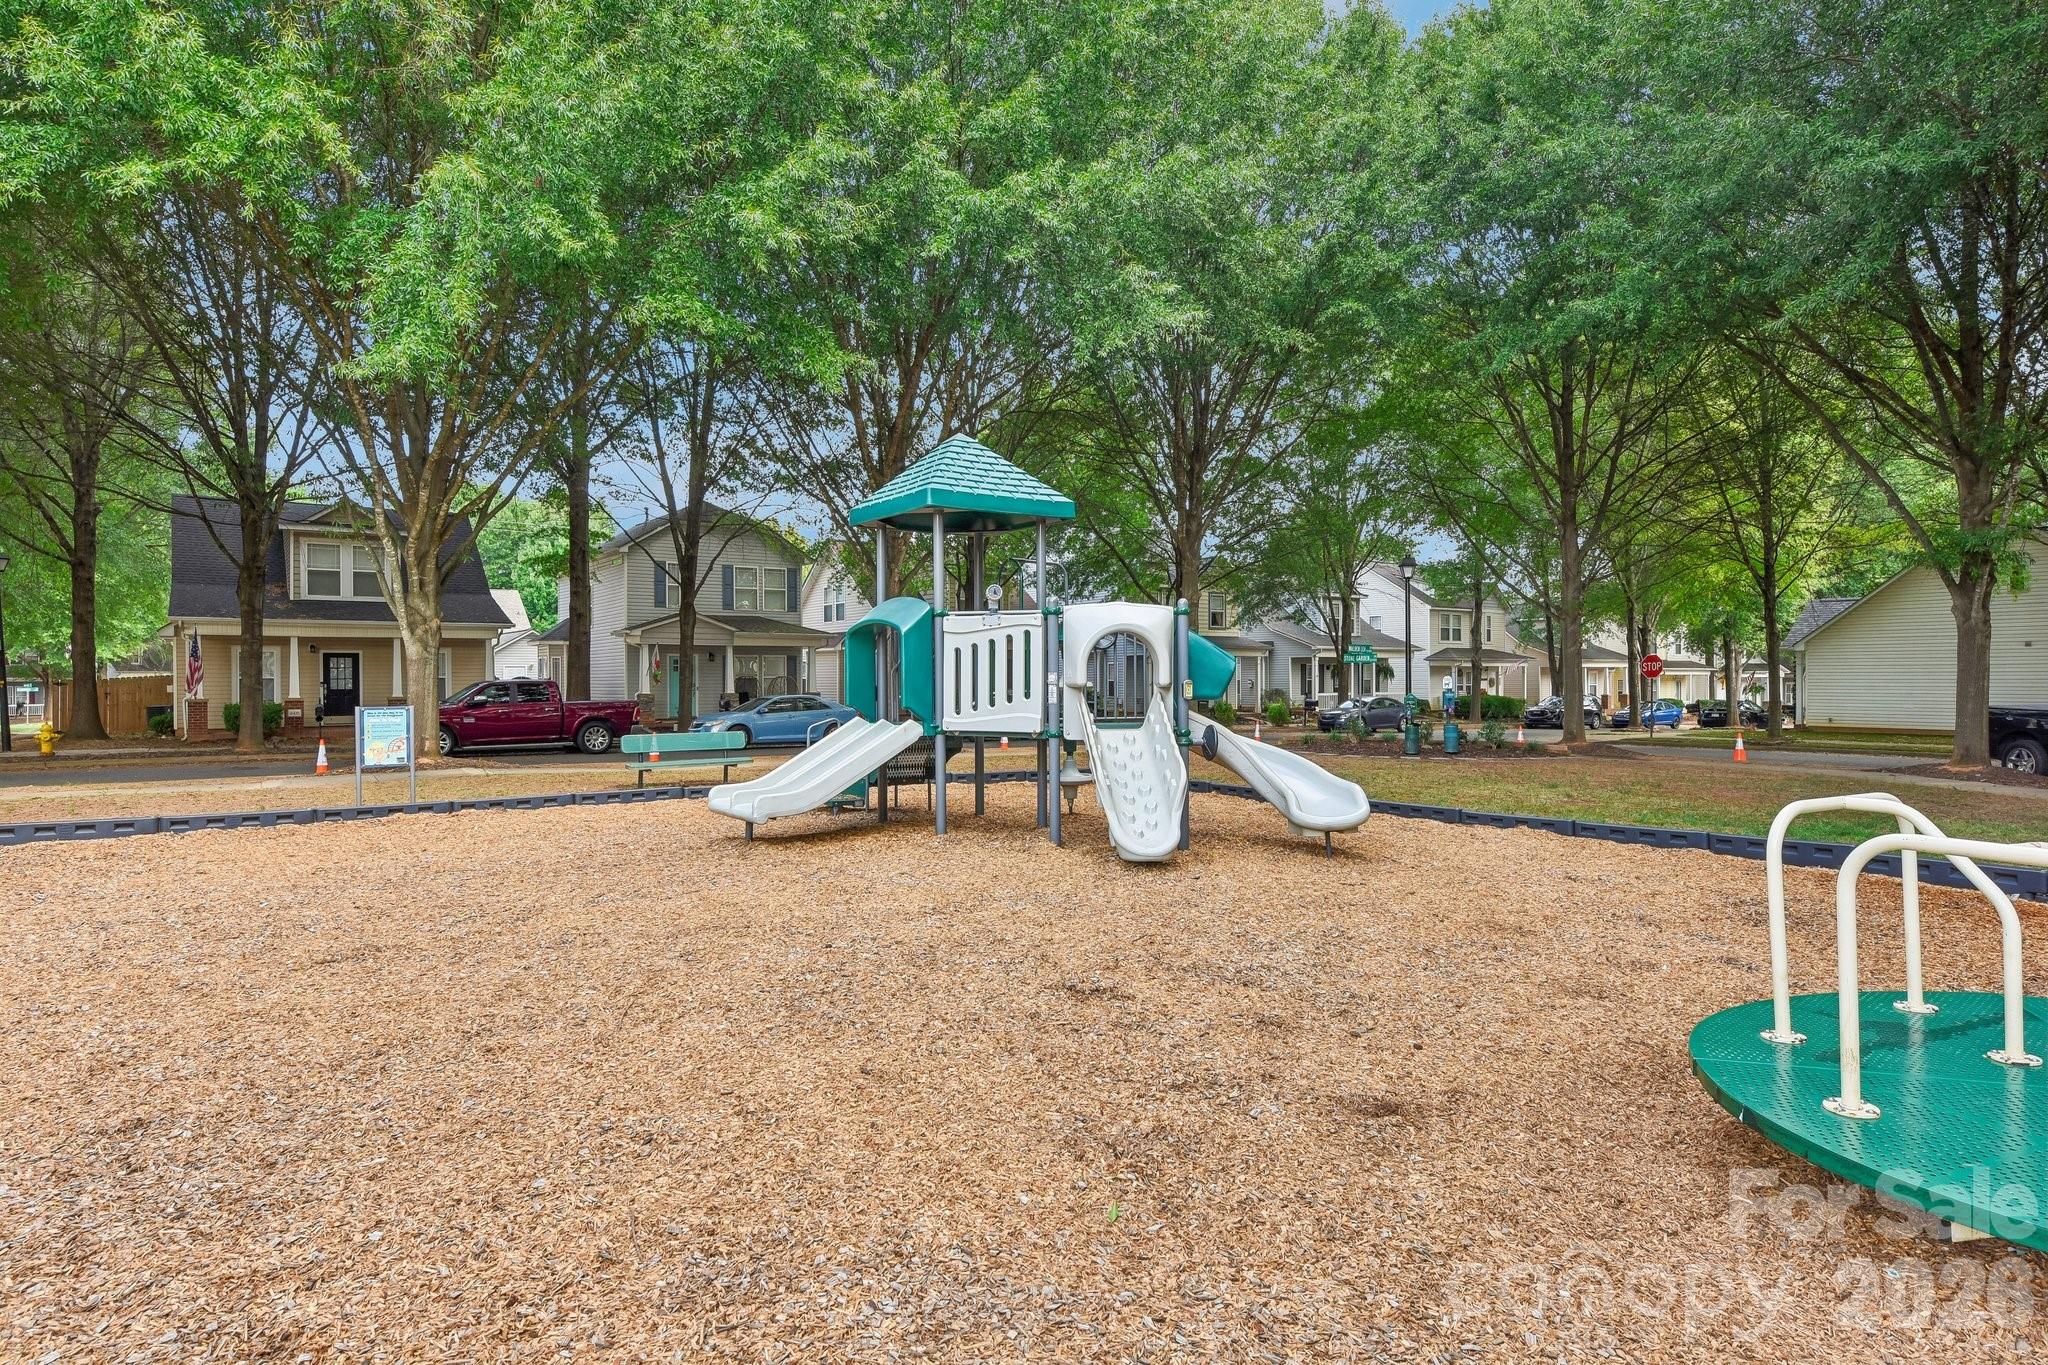
Neighborhood playground with slides and climbing equipment beneath mature trees, surrounded by homes.
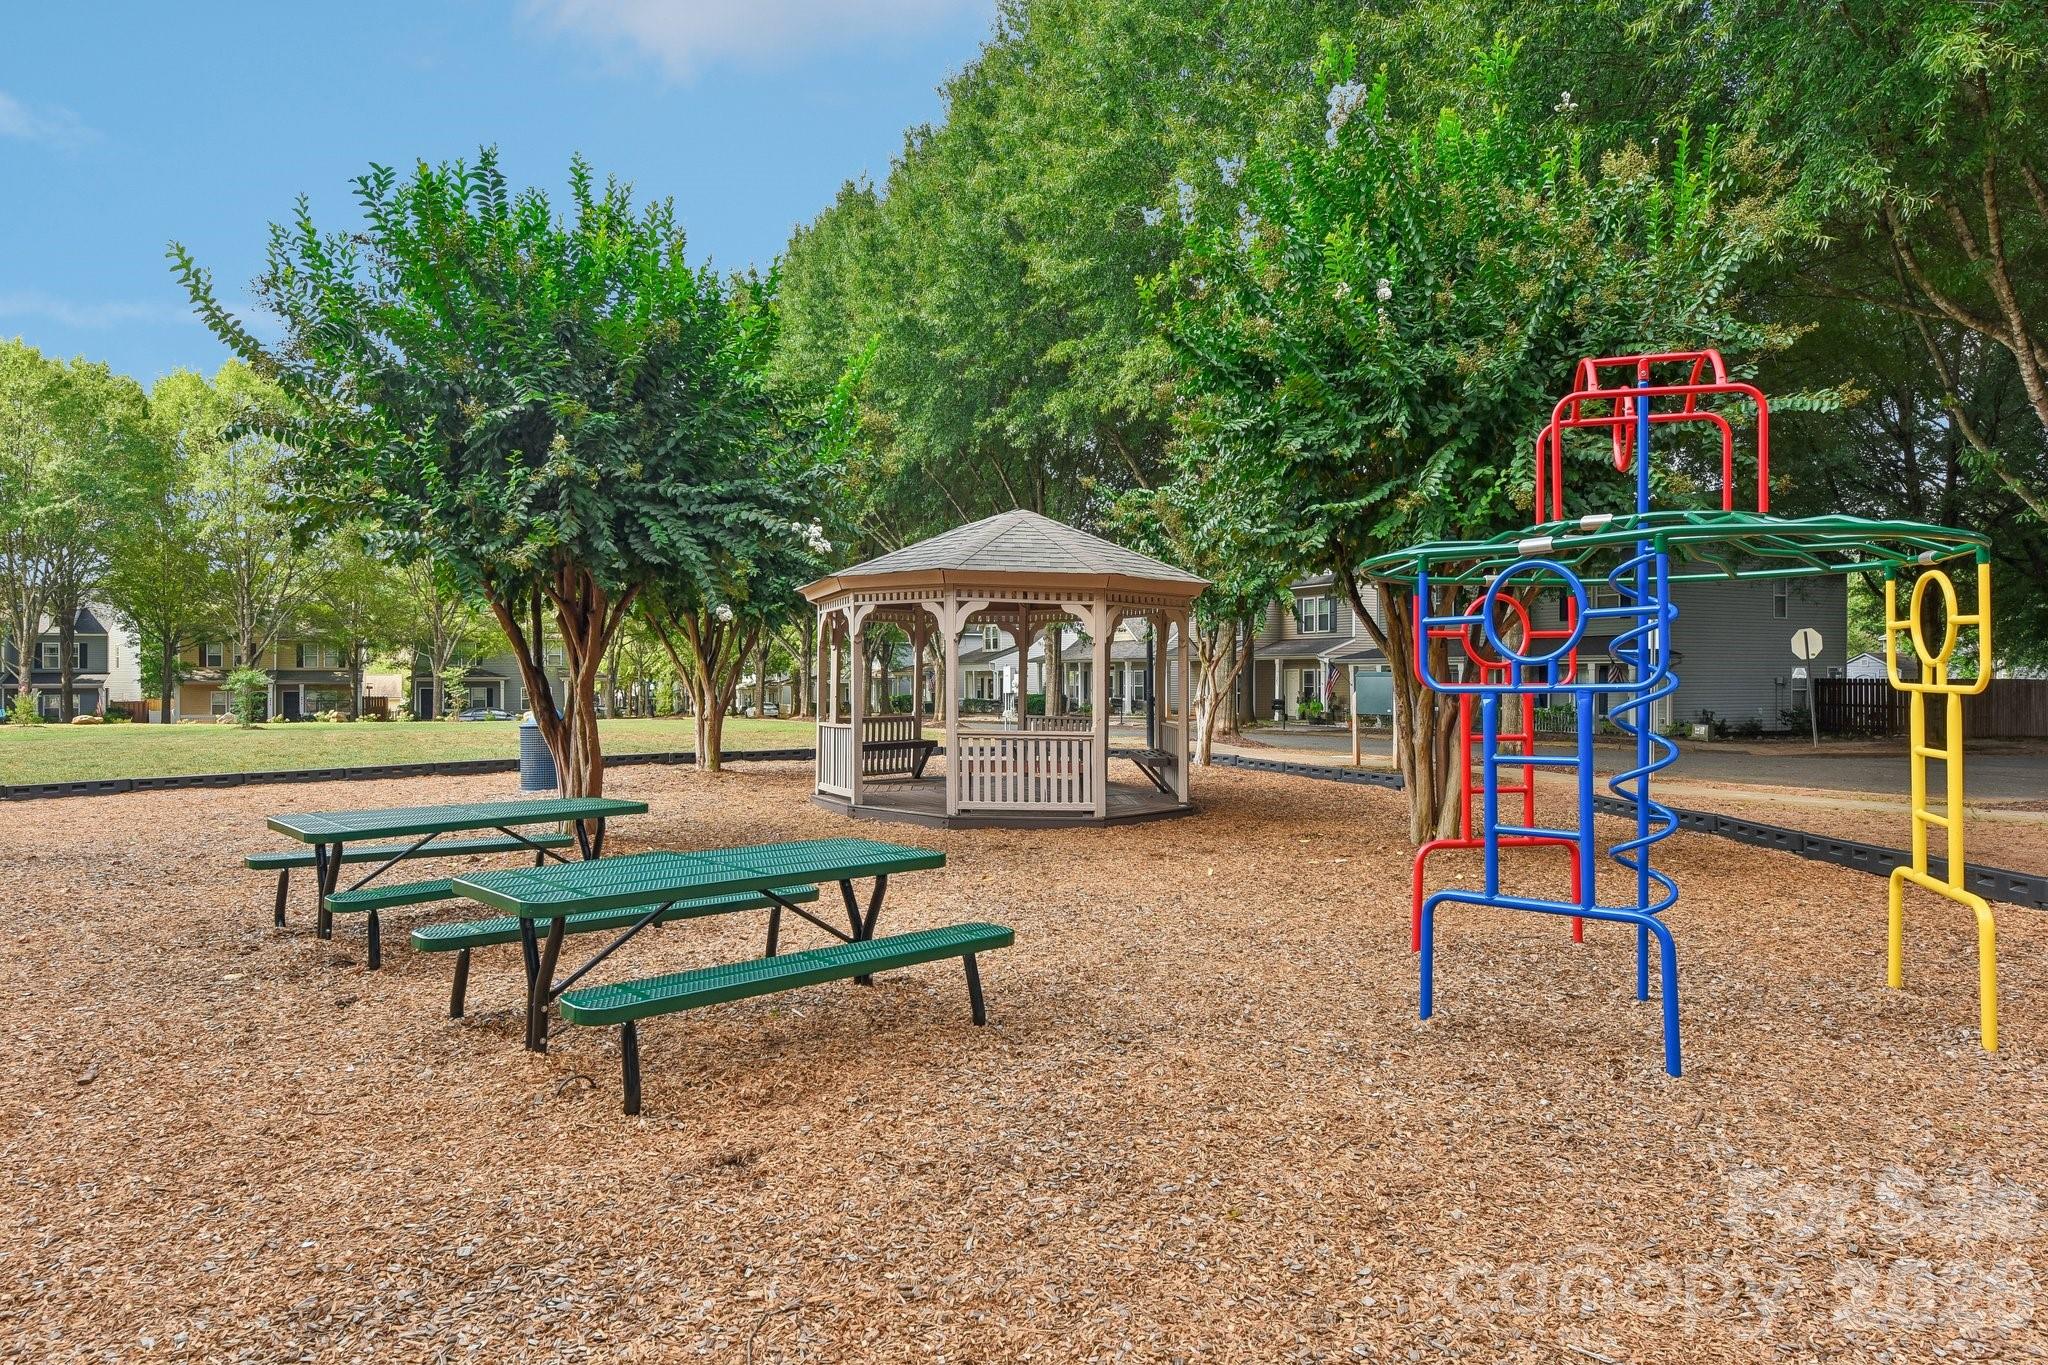
Community playground with colorful climbing equipment, picnic tables, and a wooden gazebo beneath mature trees.
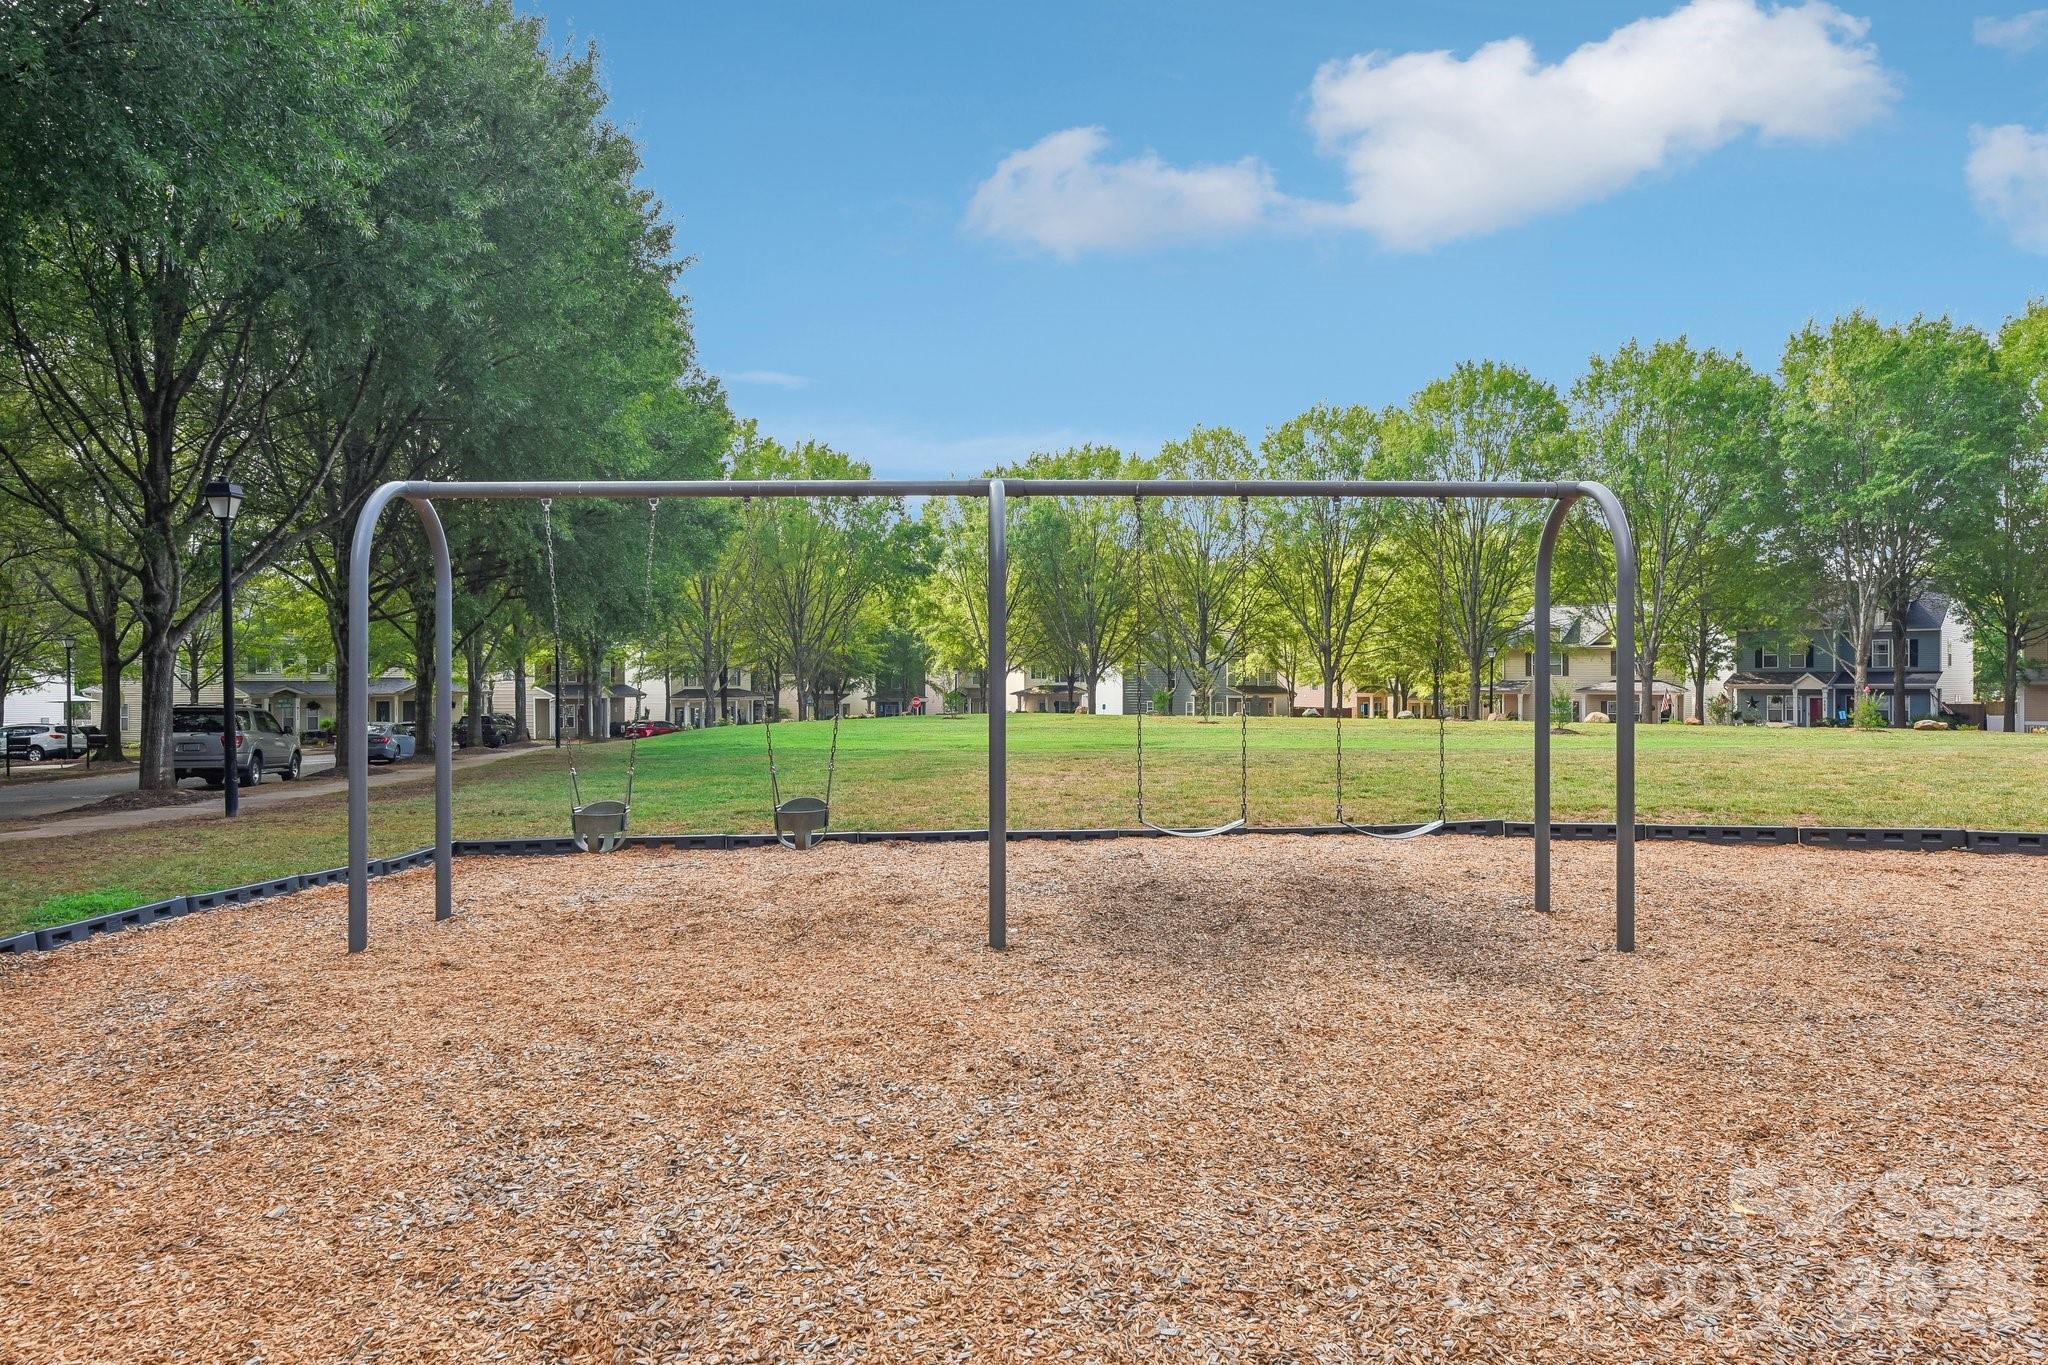
Neighborhood playground with a long swing set, wood-chip ground, and homes beyond the grassy lawn.
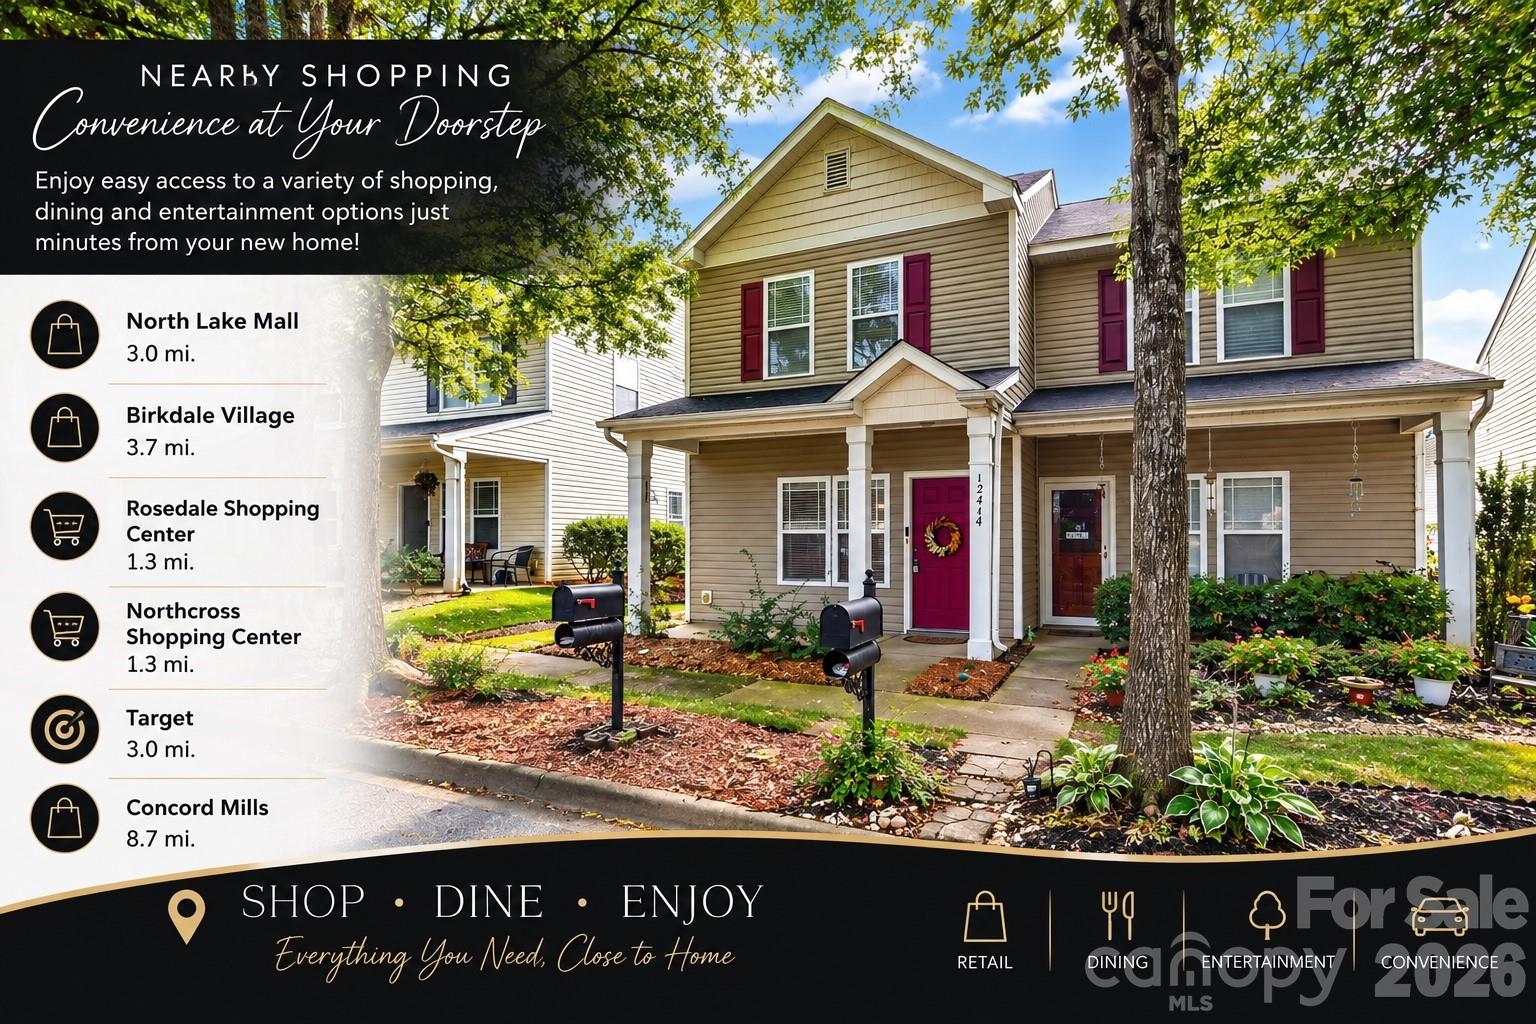
Nearby shopping graphic listing local destinations and distances beside a photo of the two-story home.
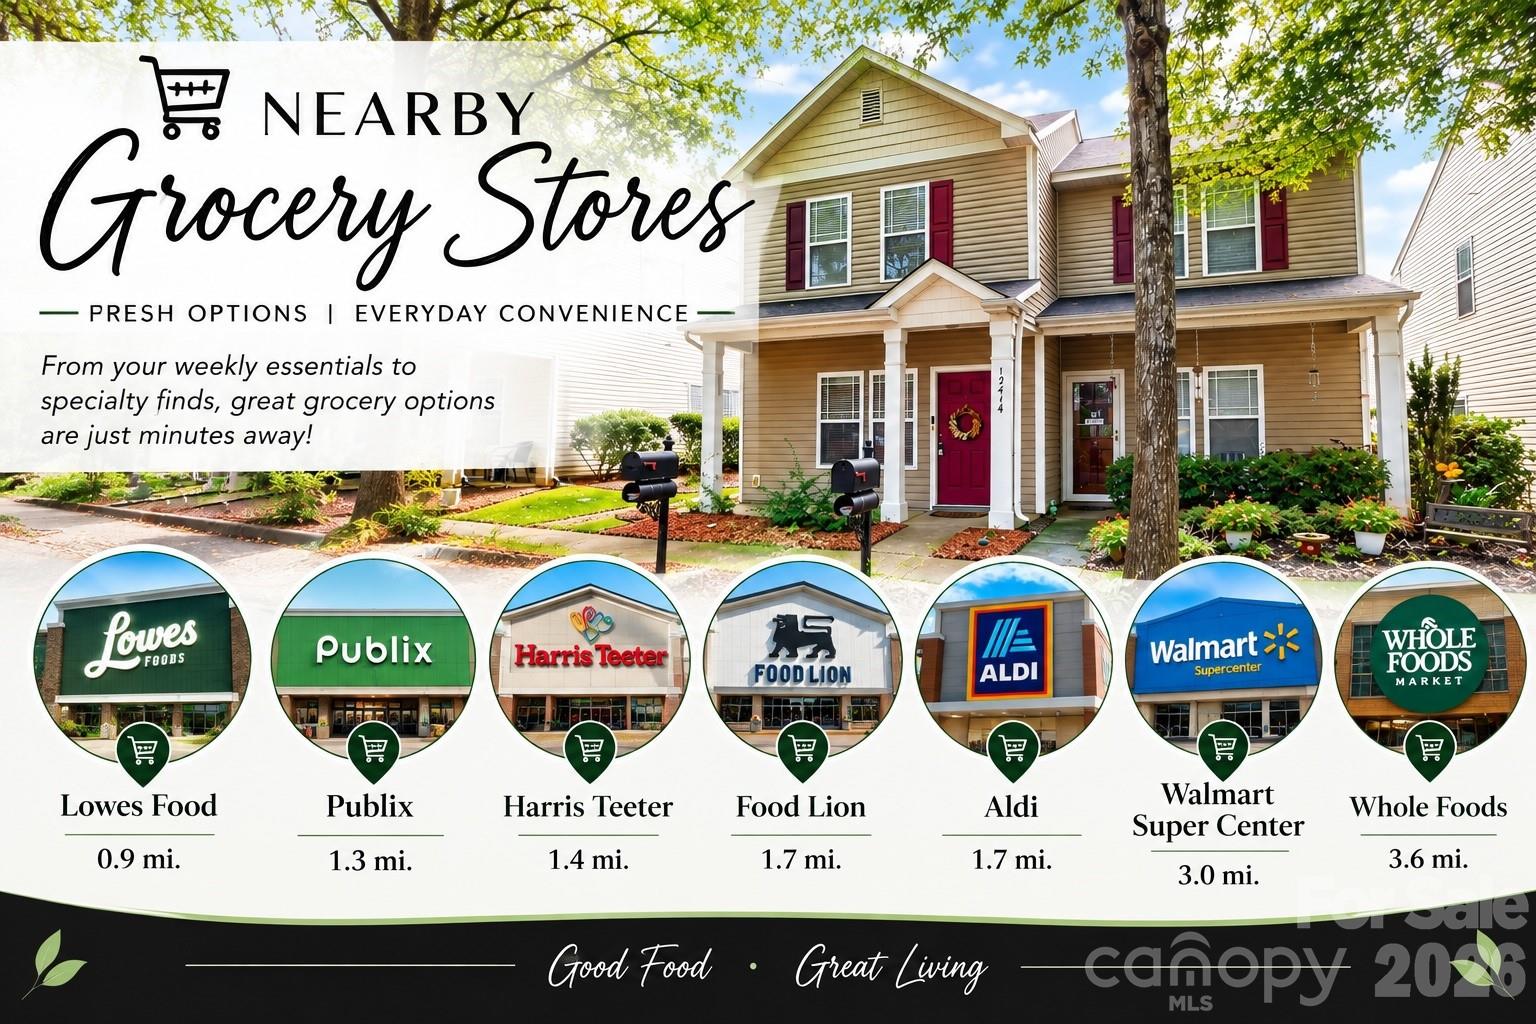
Nearby grocery stores: Lowes Foods 0.9 miles, Publix 1.3, Harris Teeter 1.4, Food Lion and Aldi 1.7, Walmart 3, Whole Foods 3.6.
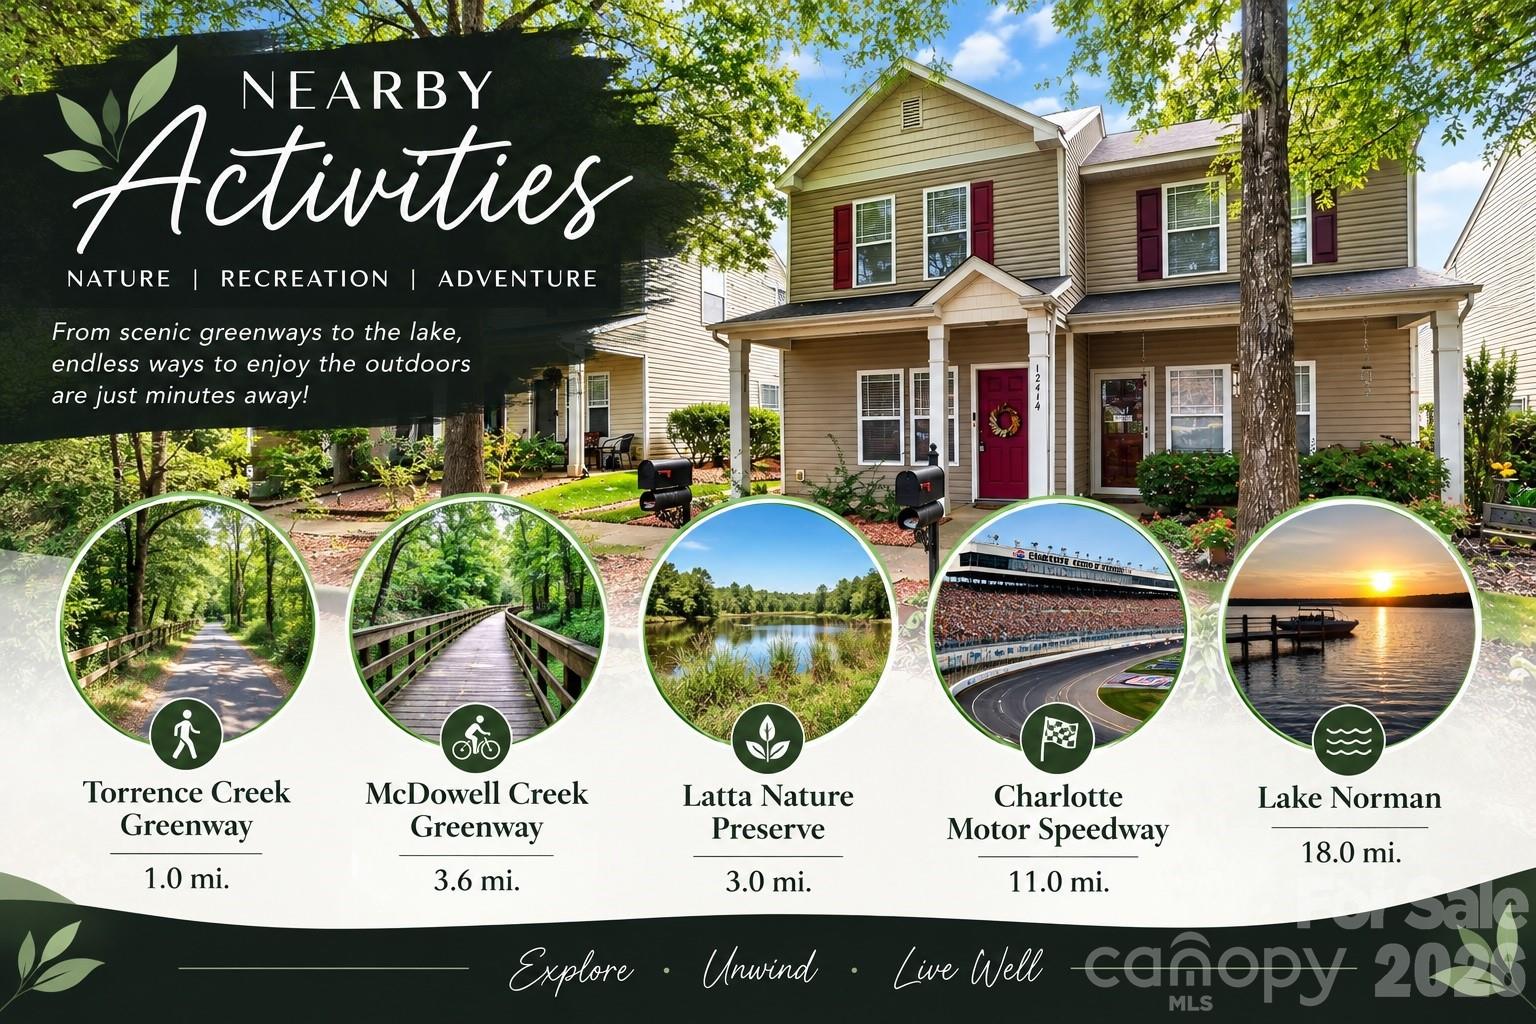
Nearby activities infographic lists five destinations and their distances from the home.
Transportation and medical access infographic showing the home, nearby airports, and Novant Health Huntersville.
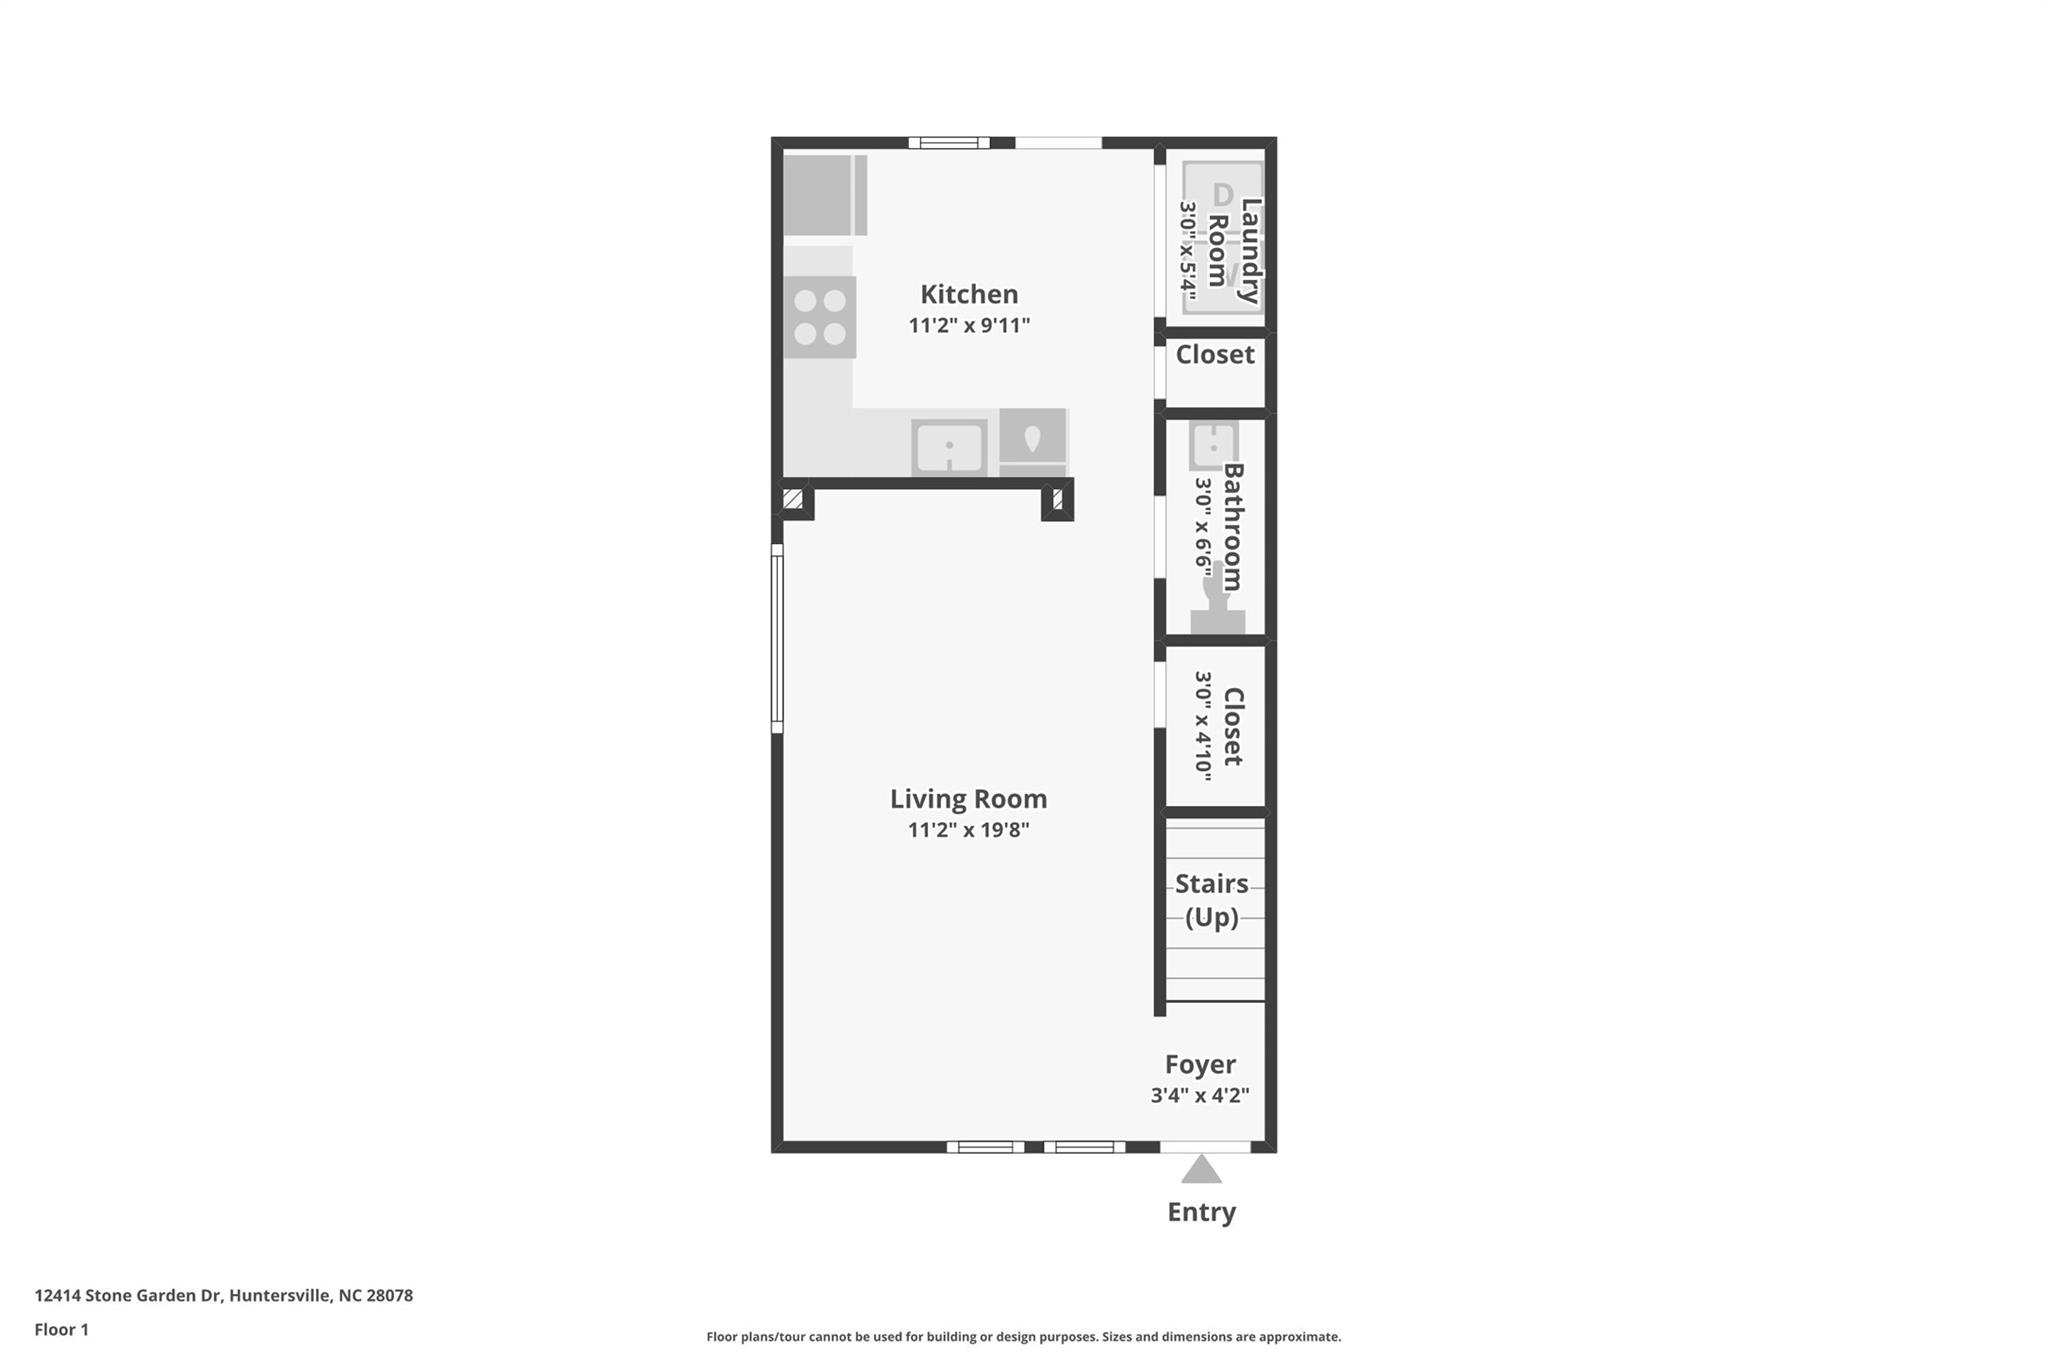
First-floor plan showing the kitchen, living room, foyer, laundry room, bathroom, closets, and stairs.
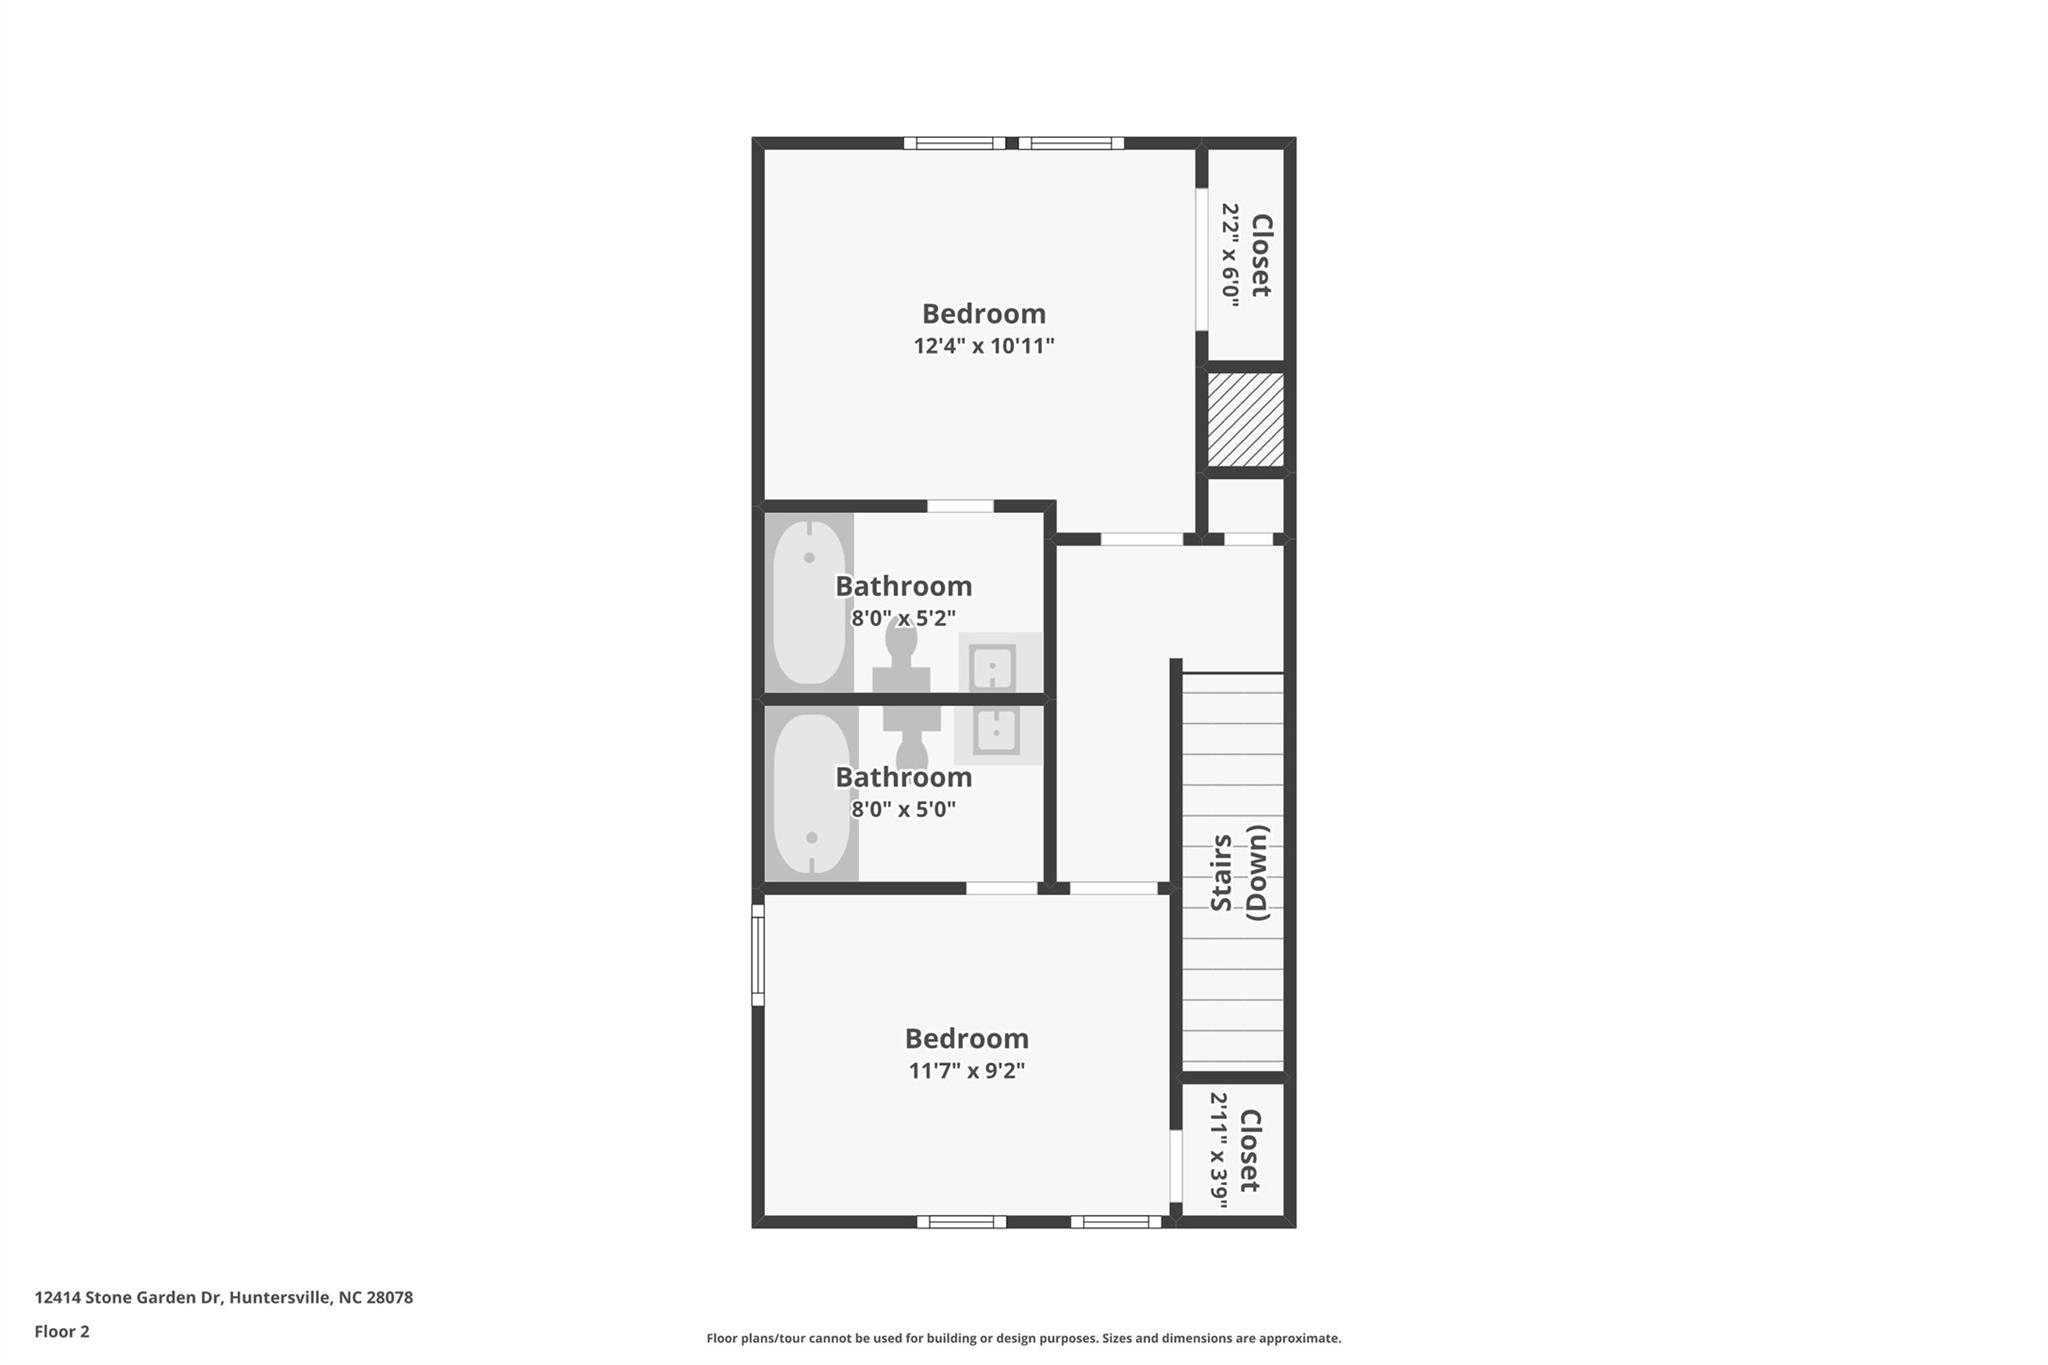
Second-floor plan showing two bedrooms, two bathrooms, closets, and stairs.
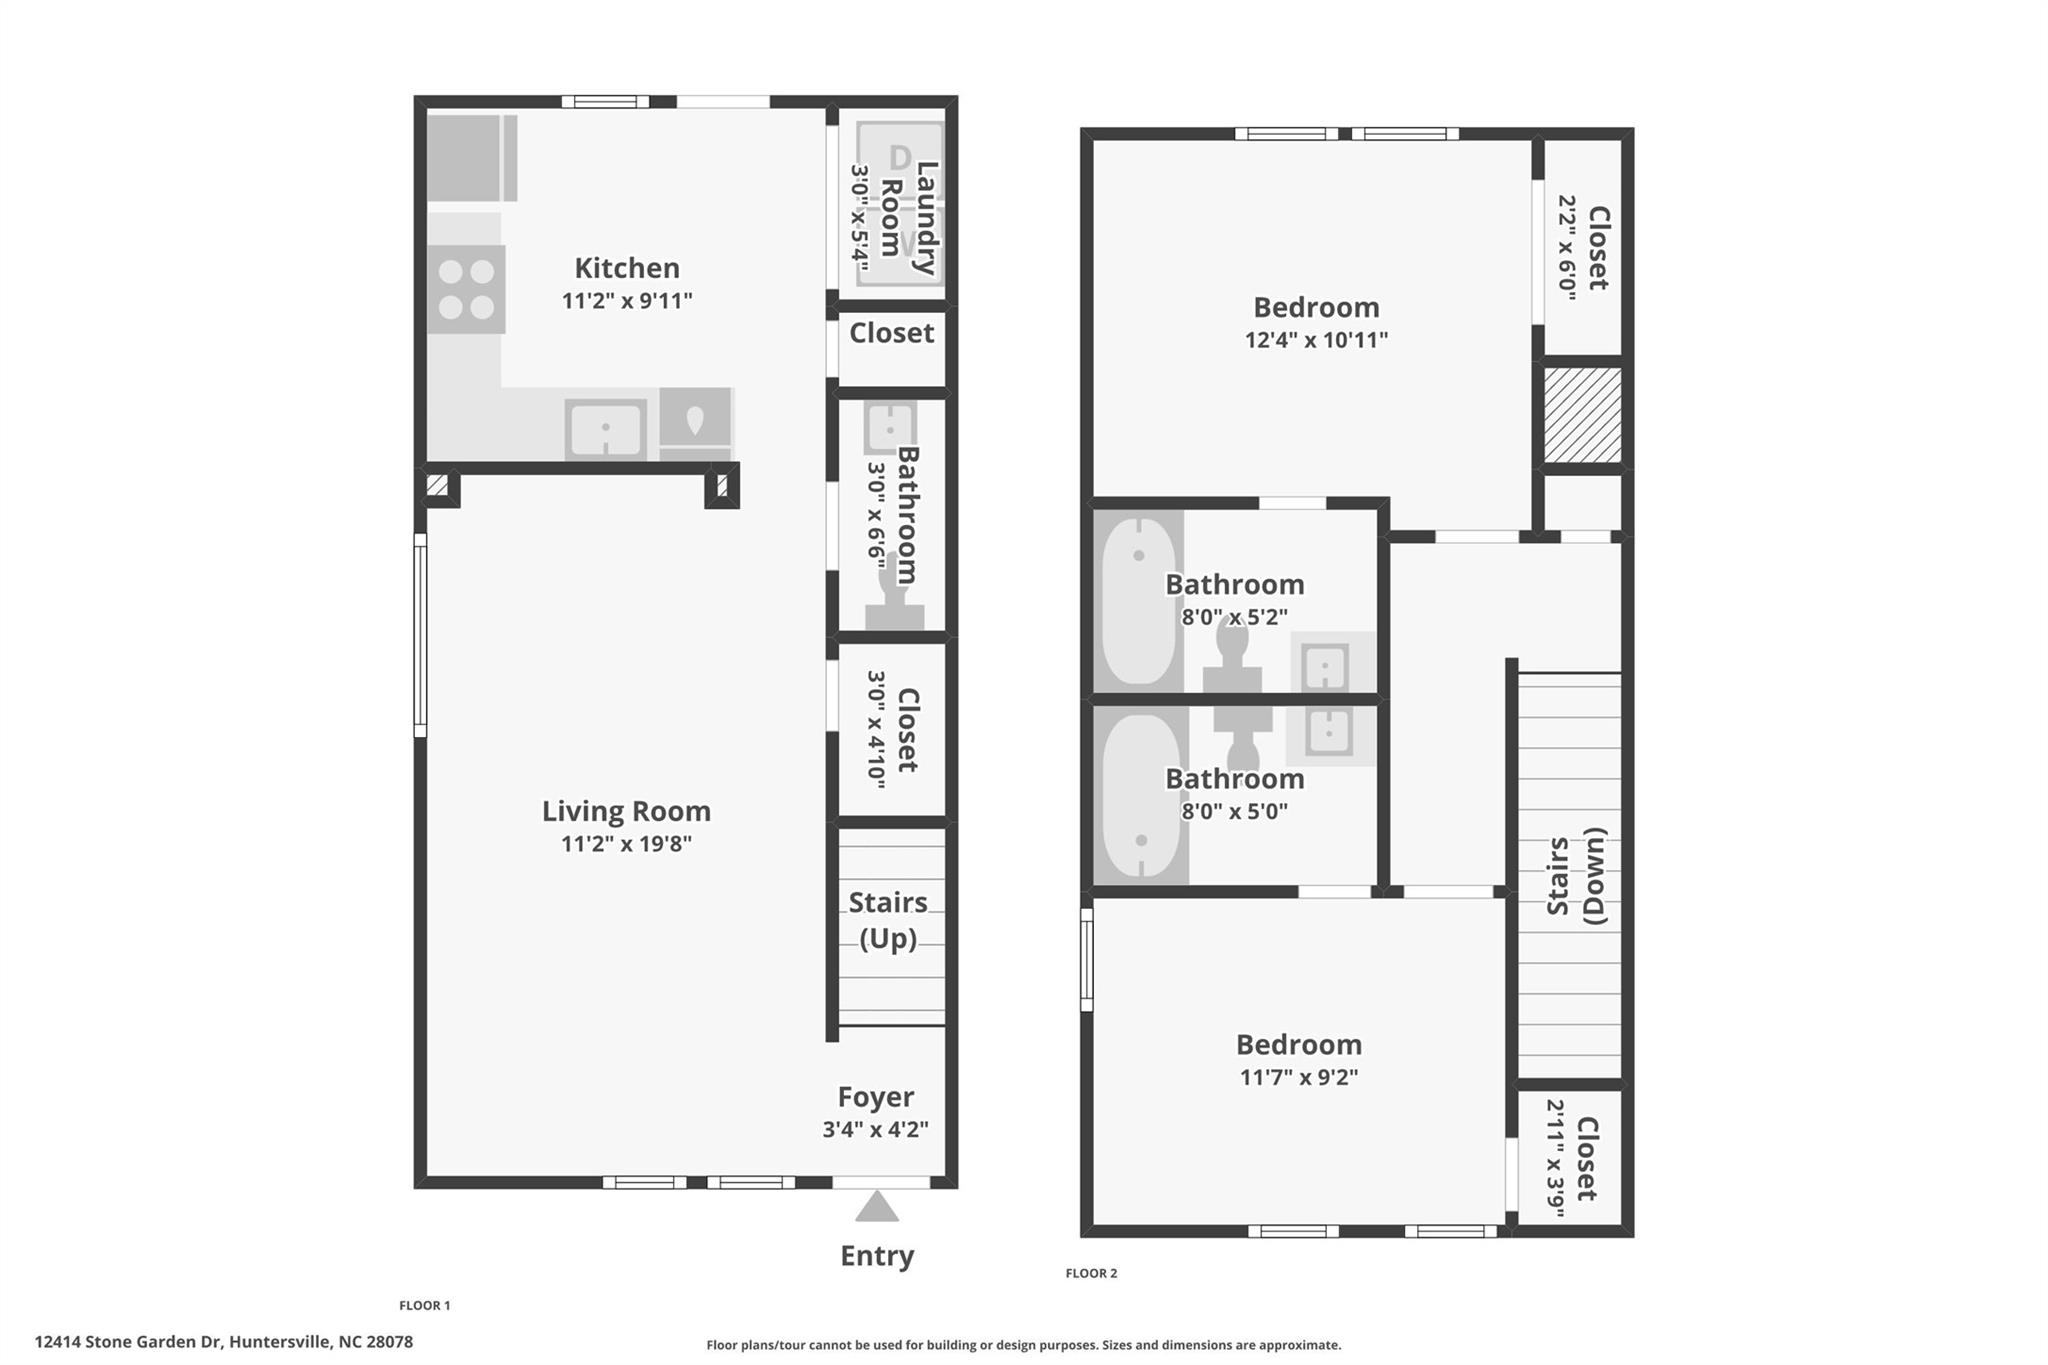
Two-story floor plan with labeled rooms, dimensions, stairs, and entry.
VIEW PHOTOS
Courtesy of COMPASS, Beverly McCullough Listing Contact: [email protected] 
$274,400

12414 Stone Garden Drive

2 Beds 3 Baths 1,006 Sq.Ft.

Open House

10/18/2026 1:00PM - 3:00PM EDT

Description

Embrace timeless charm and modern updates in Huntersville's established Crosswinds community--a neighborhood celebrated for its tree-lined, sidewalk-filled streets, central park, and classic appeal. Unwind on the welcoming rocking-chair porch before stepping into an airy main floor anchored by solid flooring throughout. The refreshed kitchen features brand-new quartz countertops, a deep stainless steel sink, and a stylish new fixture. Upstairs, two private bedroom suites each offer dedicated full baths for ideal space and privacy. Complete with low semi-annual HOA dues and a private rear storage closet, you're perfectly positioned for evening strolls and unmatched convenience: minutes to Novant Health, the public library, Birkdale Village, I-77/I-485, and within 10 minutes of Lake Norman, Torrence Creek Greenway, and Latta Nature Preserve. Plus, enjoy a quick 20-minute drive to both Charlotte Douglas and Concord Padgett airports.

Share Property

Location

12414 Stone Garden Drive, Huntersville, NC 28078

Status

For Sale
Beverly McCullough

Beverly McCullough

TITLE

Charlotte NC & SC REALTOR®

Property Amenities

Interior
Laundry room Laundry Closet, Main Level
Appliances Dishwasher, Disposal, Dryer, Electric Oven, Refrigerator, Washer, Washer/Dryer
Total Bedrooms: 2
Half Bathrooms: 1
Full Bathrooms: 2
Area & Lot
Open house

10/18/2026 1:00PM - 3:00PM EDT

Living area 1,006 Sq.Ft.
MLS® ID 4419377
Year Built 2006
High School Hopewell
Middle School Francis Bradley
Elementary School Torrence Creek
Type Townhouse
Status For Sale
Exterior
Stories 2
Air conditioning Central Air
Heat type Central
Water Source City
Sewer Public Sewer
Parking Driveway
Roof Architectural Shingle
Finance
Sales Price $274,400
HOA Fees $174
Two-story beige house with burgundy accents, covered porch, stone walkway, and mature trees.

Schedule a Showing

I would love to show you my beautiful property. Please select your preferred date and time below. I will be in touch shortly to confirm your appointment.

Schedule a Showing

I would love to show you my beautiful property. Please select your preferred date and time below. I will be in touch shortly to confirm your appointment.

Thank you for your interest in 12414 Stone Garden Drive, Huntersville, NC 28078. We are reviewing your request and will be in touch shortly!

Mortgage Calculator

Estimate your monthly mortgage payment, including the principal and interest, property taxes, and HOA. Adjust the values to generate a more accurate rate.

All estimates are provided for informational purposes only. Actual amounts may vary.
$0,000 Your Payment 20 15 65
$0,000 Your Payment

Work With Beverly

Beverly understands the magnitude of the decision to purchase or sell a home and recognizes the importance of assisting in the entire process. She considers it a true privilege to be the person guiding you through this journey. Start working with Beverly today!