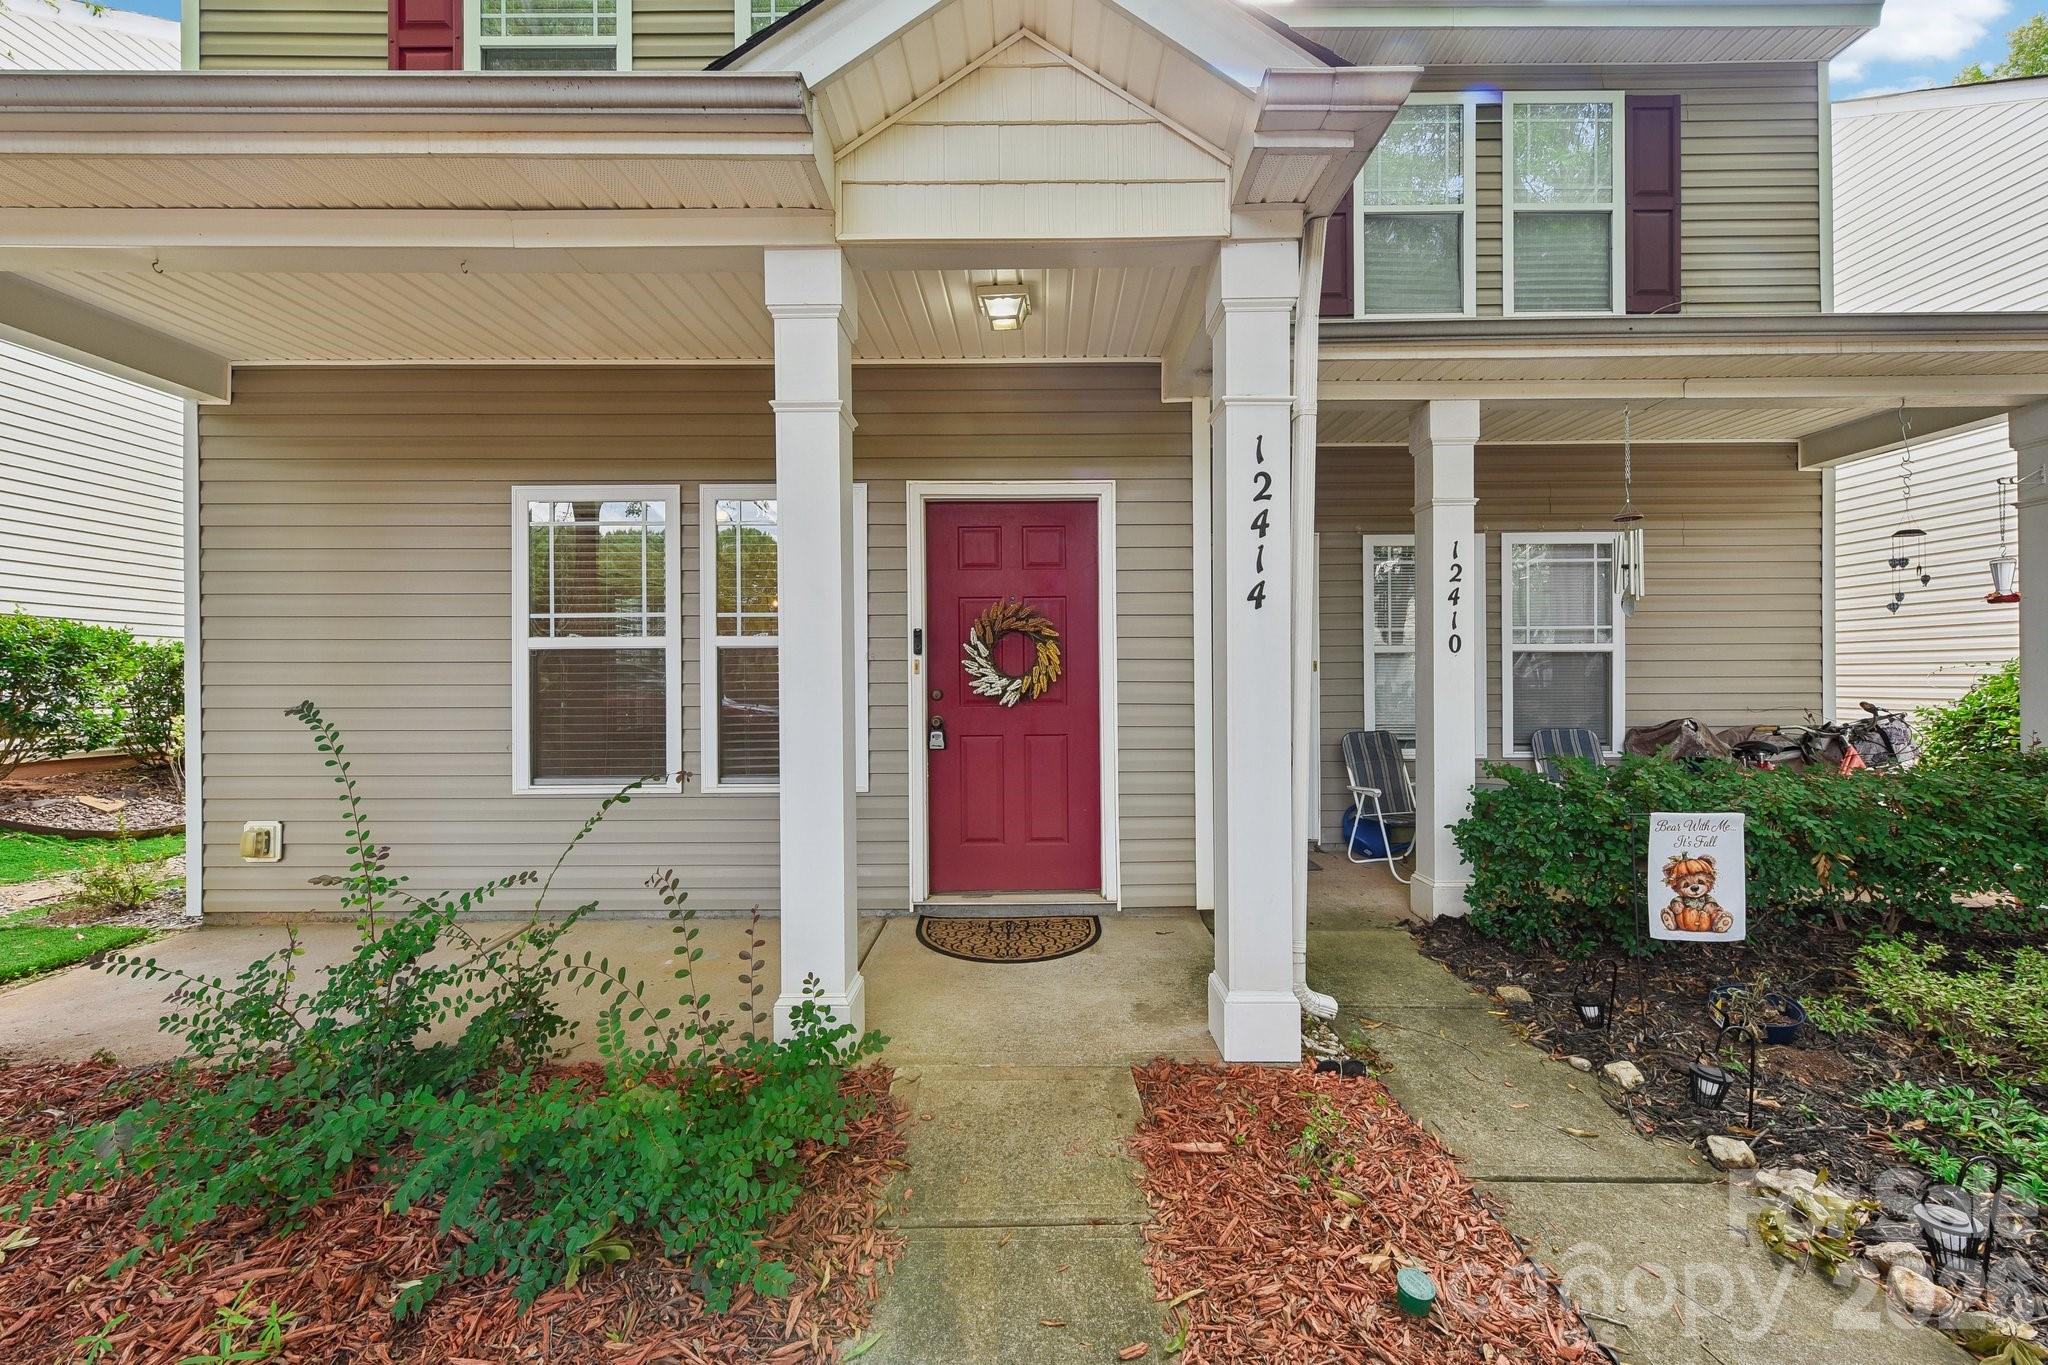
A two-story house with a garage and driveway, highlighting a welcoming entrance and landscaped surroundings.
Staged home office with a dark wood desk, patterned cabinet, and tall curtained windows.
Furnished home office beside a long hallway with dark wood flooring and a sitting area at the far end.
Dining room with a set table for six, framed art, and a bright curtained window.
Bathroom with a pedestal sink, toilet, framed barn artwork, and dark wood flooring.
Staged living room with a fireplace, light sectional sofa, and large window framed by patterned curtains.
Open-plan living room with a light-gray sectional, round coffee table, and staircase behind the seating area.
Furnished living room with a light sofa, staircase, dark wood floors, and a lit fireplace.
Bright kitchen with granite island, white cabinetry, and adjoining dining area.
Bright kitchen with white cabinets, stainless appliances, granite counters, a large island, and an adjacent dining area.
Open kitchen with white cabinets, stainless steel appliances, granite island, and adjoining dining area.
Kitchen and dining area with a granite island, white cabinetry, and a wood dining table.
Kitchen with white cabinets, stainless steel appliances, granite counters, and a large island beside an open living area.
Furnished sitting room with two sofas and a desk beside a window; bedroom visible through doorway.
Staged living room with gray chairs, beige carpet, and doorways to a bathroom and bedroom.
Furnished living room with gray sofas, a desk, and a window overlooking neighboring homes.
Furnished bedroom with a white bed, plush toy, gray curtains, and framed DREAM and SLEEP prints.
Bedroom with a white bed and dresser; open doors reveal a bathroom and adjoining sitting area.
Bathroom with a white double-sink vanity and tub-shower behind a gray-and-white striped curtain.
Furnished bedroom with a gray quilted bed, gray dresser, mirror, and open closet.
Furnished bedroom with a gray bed, green curtains, and a large window overlooking the neighborhood.
Furnished bedroom with a large bed, upholstered bench, and gray armchair beside tall windows.
Staged bedroom with a white quilted bed, dark dresser and mirror, and gray armchair.
Bathroom with a double-sink vanity, glass shower, and adjoining toilet room and closet.
Builder disclaimer about changing incentives and features, approximate square footage, illustrative images, and equal opportunity housing.
VIEW PHOTOS
Courtesy of DR Horton Inc, Tonya Mangum Listing Contact: [email protected] 
$442,040

3823 Rosewood Drive

4 Beds 2.5 Baths 2,820 Sq.Ft. 9,583.2 Sq.Ft.

Description

Introducing a beautiful new construction neighborhood in the highly desired location of Mt Holly! Surrounded by a tree line, each home includes James Hardie board siding with vibrant colors, gas fireplace, 30" kitchen cabinets with molding, granite countertops, kitchen backsplash, and stainless-steel appliances including a microwave, dishwasher, and gas range. Azalea Ridge is conveniently located just 2 miles from downtown Mt. Holly, 5 miles from I-85 and I-485, and only 20 minutes from Uptown Charlotte and Charlotte Douglas Airport. Plus, with a 10-year home warranty, it's an incredible value for new construction. Enjoy the benefits of Home Is Connected smart package, which includes a programmable thermostat, Z-Wave door lock and wireless switch, touchscreen control device, automation platform, video doorbell, and Amazon Echo and Echo Dot. Note, all home features are subject to change without notice, and internet service is not included.

Share Property

Location

3823 Rosewood Drive, Mount Holly, NC 28120

Status

Pending
Beverly McCullough

Beverly McCullough

TITLE

Charlotte NC & SC REALTOR®

Property Amenities

Interior
Laundry room Electric Dryer Hookup, Main Level
Fireplace Family Room
Appliances Dishwasher, Disposal, Electric Water Heater, Gas Range, Microwave, Plumbed For Ice Maker
Flooring Carpet, Laminate, Vinyl
Total Bedrooms: 4
Half Bathrooms: 1
Full Bathrooms: 2
Other Interior Features Cable Prewire, Entrance Foyer, Kitchen Island, Pantry, Walk-In Closet(s)
Area & Lot
Lot Area 9,583.2 Sq.Ft.
Living area 2,820 Sq.Ft.
MLS® ID 4114912
Year Built 2024
High School East Gaston
Middle School Mount Holly
Elementary School Rankin
Type Residential
Status Pending
Exterior
Stories 2
Air conditioning Zoned
Heat type Forced Air, Natural Gas, Zoned
Water Source City
Garage Space 2.0
Security Features Carbon Monoxide Detector(s)
Sewer Public Sewer
Parking Attached Garage
Lot Features Wooded
Roof Shingle
Finance
Sales Price $442,040
HOA Fees $700
Staged home office with a dark wood desk, patterned cabinet, and tall curtained windows.

Schedule a Showing

I would love to show you my beautiful property. Please select your preferred date and time below. I will be in touch shortly to confirm your appointment.

Schedule a Showing

I would love to show you my beautiful property. Please select your preferred date and time below. I will be in touch shortly to confirm your appointment.

Thank you for your interest in 3823 Rosewood Drive, Mount Holly, NC 28120. We are reviewing your request and will be in touch shortly!

Mortgage Calculator

Estimate your monthly mortgage payment, including the principal and interest, property taxes, and HOA. Adjust the values to generate a more accurate rate.

All estimates are provided for informational purposes only. Actual amounts may vary.
$0,000 Your Payment 20 15 65
$0,000 Your Payment

Work With Beverly

Beverly understands the magnitude of the decision to purchase or sell a home and recognizes the importance of assisting in the entire process. She considers it a true privilege to be the person guiding you through this journey. Start working with Beverly today!