Curving backyard pool with lounge chairs, a navy umbrella, and lush landscaping.
Outdoor swimming pool with wicker lounge chairs beneath a large blue umbrella.
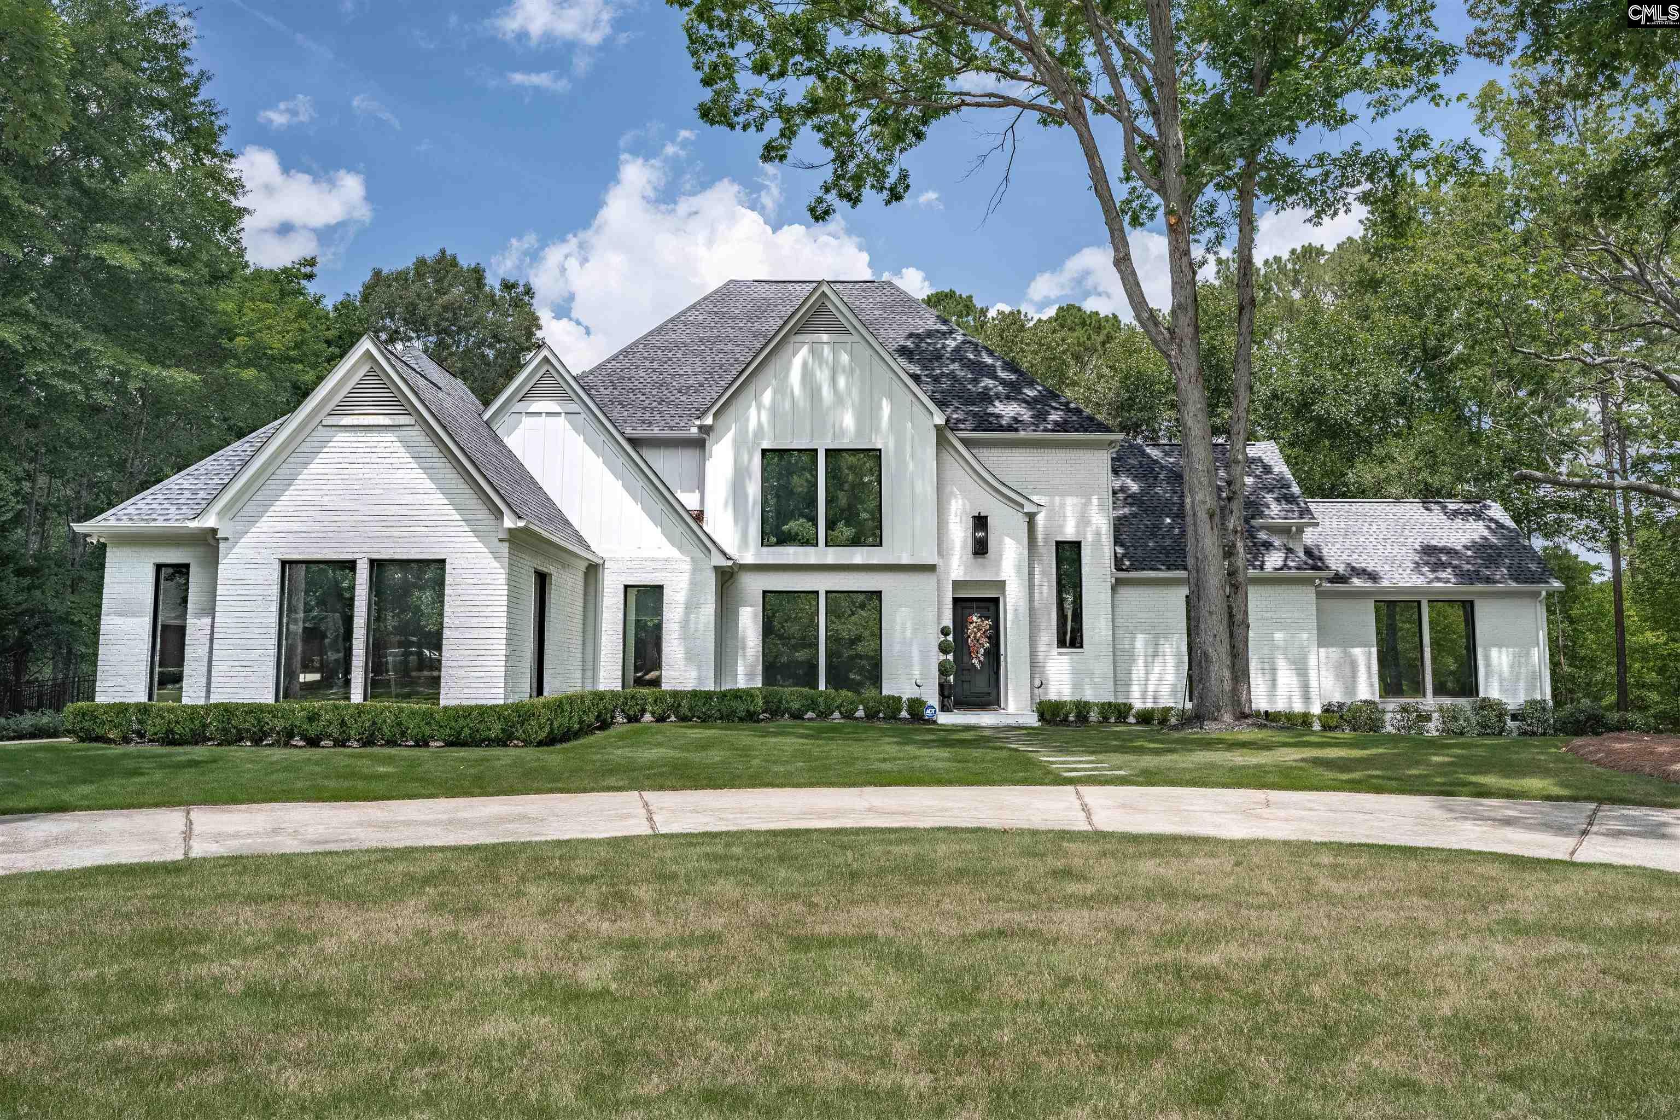
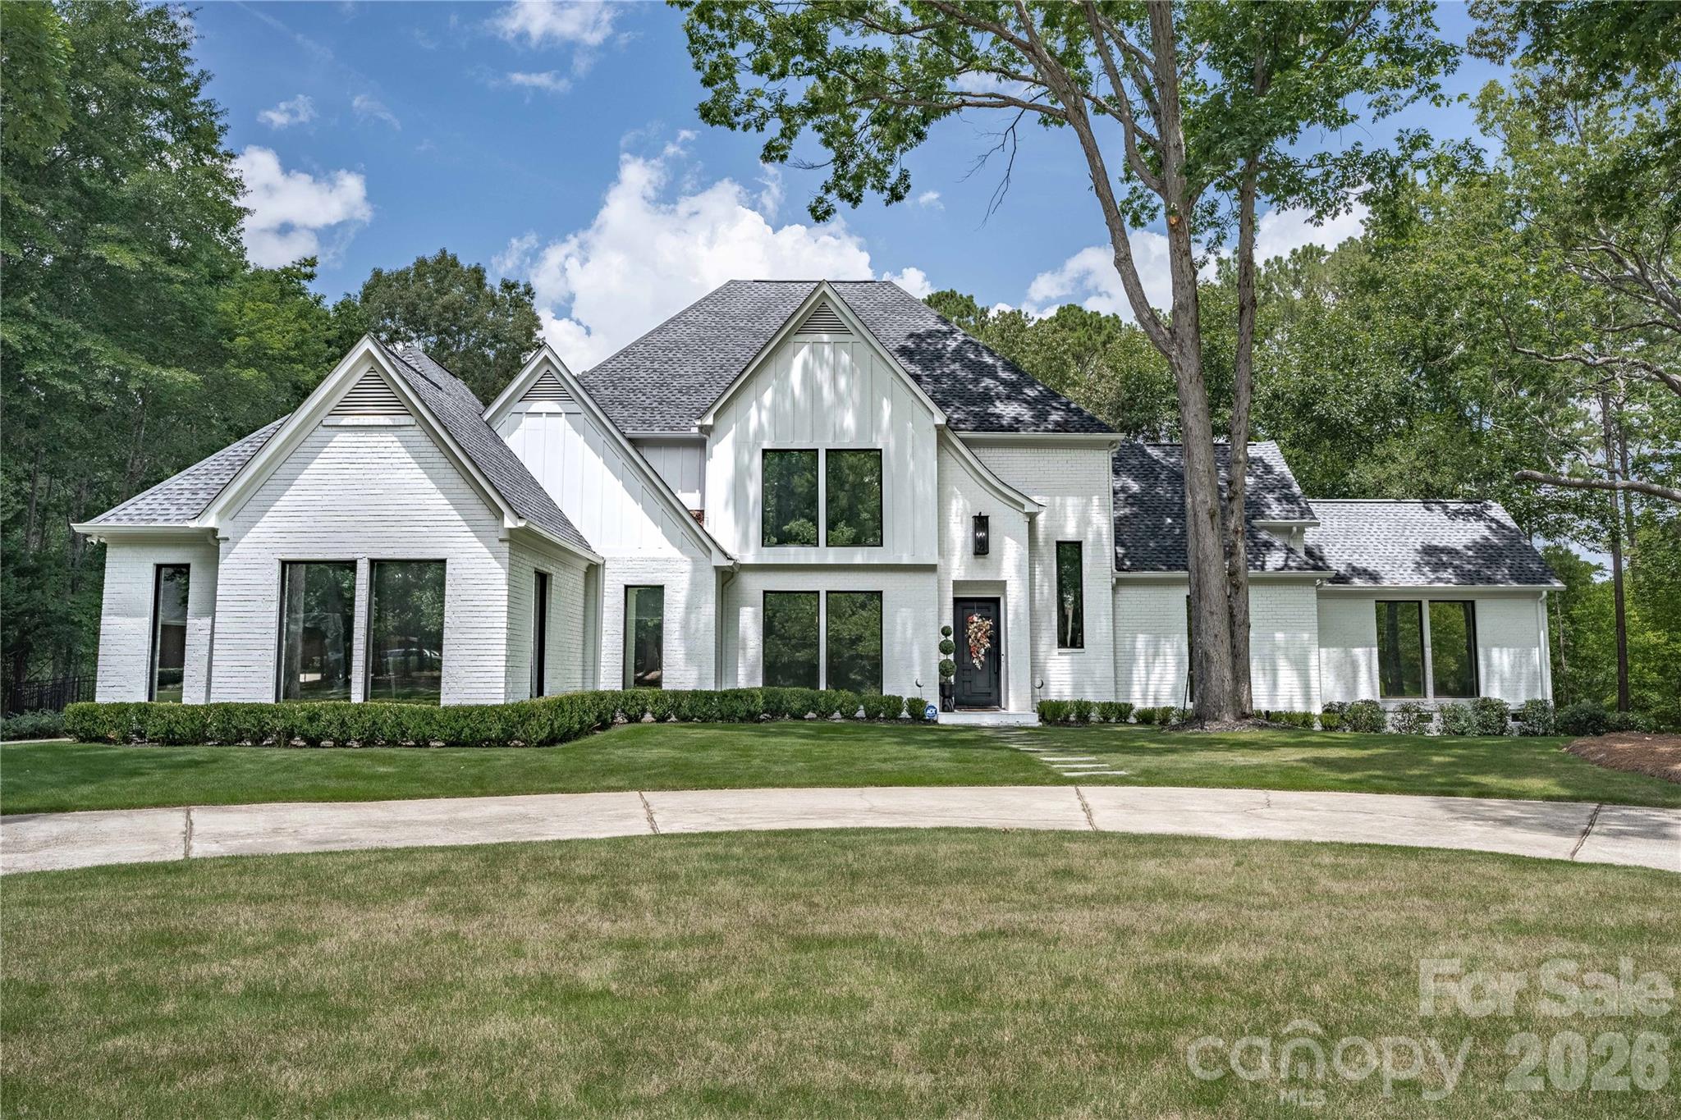
White two-story house with an arched entry window, bay window, and landscaped front lawn.
Backyard patio with a covered stone outdoor kitchen, grill, and dining area under a blue umbrella.
Covered outdoor patio with a stone bar, grill, string lights, and lounge seating.
Covered patio with a stone bar, woven stools, green grill, hanging ferns, and string lights.
Furnished backyard patio with a stone outdoor bar, dining table, and large blue umbrella.
Outdoor kitchen beneath a white pergola, with a stone counter, stainless-steel grill, and blue garden umbrellas.
Covered outdoor kitchen with stone counters, sink, stainless steel grill, and dining table beneath a white pergola.
White house behind a backyard pool and patio, framed by mature trees and dense landscaping.
Entry foyer with a white staircase, hardwood floors, and an open black front door.
Two-story entry foyer with a sweeping staircase, arched window, chandelier, and hardwood floors.
Entryway with a dark-railed staircase, patterned stair runners, hardwood floors, and an open office doorway.
Home office with a wooden desk, black chair, hardwood floors, and large window with white blinds.
Living room with a dark-railed staircase, hardwood floors, and brown leather seating.
Living room with dark leather seating and hardwood floors, opening to a dining area.
Living room with hardwood floors, leather sectional, wall-mounted TV, and dining area beyond.
Entry foyer with hardwood floors and high windows beside a half bath with a pedestal sink and round mirror.
Dining area with a round white table and greenery, open to a bright living room with bay windows.
Dining room with a round white table, wooden chairs, hardwood floors, and two windows with blinds.
Open kitchen with a granite island, bar stools, dark cabinets, and a view into the living room.
Open-plan kitchen with a large granite cooktop island, stainless steel refrigerator, and living room beyond.
Kitchen with a large granite island, dark cabinetry, bar seating, and French doors to a patio.
Staged living room with hardwood floors, gray sectional, white built-ins, and a laundry door.
Living room with built-in TV shelves, gray sectional, patterned rug, and hardwood floors.
Dining room with hardwood floors, plantation shutters, and glass doors opening to an outdoor area.
Dining room with a wooden table, shuttered windows, and glass doors overlooking a pool.
Living room with a stone-surround fireplace, round mantel mirror, and polished hardwood floors.
Open-plan living room with a fireplace, gray sofa, hardwood floors, and kitchen beyond.
Living room with a white fireplace, two blue armchairs, vaulted ceiling, and tall shuttered windows.
Living room with a white fireplace, blue armchair, hardwood floors, and adjoining dining area.
Bedroom with turquoise bedding, polished hardwood floors, and large windows overlooking a pool.
Bedroom with turquoise bedding, vaulted ceiling, pool views, and glass doors opening to a patio.
Bathroom with a spacious tiled walk-in shower, white vanity, teal walls, and window.
Upstairs landing with hardwood hallway, dark stair railing, arched window, and chandelier.
Furnished bedroom with a tray ceiling, dark wood bed frame, television dresser, and bright windows.
Furnished bedroom with a dark wood bed, tray ceiling, ceiling fan, and hardwood floors.
Furnished bedroom with a large bed, barn-style headboard, and tray ceiling with a ceiling fan.
Bathroom with a built-in soaking tub beside a glass-enclosed shower and a window with blinds.
Bathroom with a soaking tub, glass-enclosed shower, and dark-wood vanity.
Walk-in closet with built-in reddish-brown cabinets and hanging clothes beside a toilet room with a window.
Bedroom with a black metal daybed, purple coverlet, built-in shelves, window seat, and white desk.
Empty room with blue and beige walls, hardwood floors, and a window with white blinds.
Bedroom with a dark wood bed, charcoal bedding, hardwood floors, and built-in display shelves.
Bathroom with a granite vanity, dark wood cabinetry, striped shower curtain, and mosaic tile floor.
Upstairs exercise room with built-in TV shelving, a yoga mat, exercise ball, and weights.
Two-story foyer with a dark staircase, patterned runners, chandelier, and tall arched window above the front door.
Backyard swimming pool beside a white two-story house, with patio dining and lounge furniture.
VIEW PHOTOS
Courtesy of COMPASS, Lisa Ciaravella Listing Contact: [email protected] 
$700,000

2442 Smith Cove Road Unit: 180

5 Beds 4 Baths 4,102 Sq.Ft. 0.51 Acres

Description

Back on market! No fault of the sellers. Entertainer's Paradise-Beautiful Waterfront Community! This home has over 4000 Sq.Ft. of living, featuring 5 bedrooms, 3 1/2 baths. Offering dual primary suites, the main suite would make a perfect in-law suite w its own access to the relaxing outdoor patio with in-ground pool, covered outdoor kitchen & private backyard w a relaxed natural setting. The kitchen features granite countertops, gas stove-top, island w bar-seating. The family room is open to the kitchen w a dual-sided gas fireplace w custom built-ins. Upstairs has 2nd primary suite which boasts dual-vanities, separate shower and soaking tub, water closet with custom closet built-ins. Three additional bedrooms complete the upstairs, each w ample closets & built-ins for a custom feel. The huge bonus/flex room has loads of potential. The lawn of this home has been meticulously maintained w lush mature landscaping and irrigation. Pool furniture conveys with the home. Shed w electric.

Share Property

Location

2442 Smith Cove Road, Denver, NC 28037

Status

Sold

Date Sold

June 30, 2023
Beverly McCullough

Beverly McCullough

TITLE

Charlotte NC & SC REALTOR®

Property Amenities

Interior
Laundry room Main Level
Fireplace Family Room, Keeping Room
Appliances Dishwasher, Disposal, Double Oven, Gas Cooktop, Microwave, Refrigerator, Tankless Water Heater
Flooring Tile, Vinyl, Wood
Total Bedrooms: 5
Other Interior Features Attic Stairs Pulldown, Built-in Features, Kitchen Island, Pantry, Storage, Walk-In Closet(s)
Area & Lot
Lot Area 0.51 Acres
Living area 4,102 Sq.Ft.
MLS® ID 4024100
Year Built 2003
High School East Lincoln
Middle School East Lincoln
Elementary School St. James
Architecture Styles Traditional
Type Residential
Status Sold
Exterior
Stories 2
Air conditioning Ceiling Fan(s), Central Air, Zoned
Heat type Central, Heat Pump
Water Source City
Security Features Smoke Detector(s)
Sewer Public Sewer
Other Exterior Features In-Ground Irrigation, Outdoor Kitchen, In Ground Pool
Parking Attached Garage, Garage Door Opener
Lot Features Level, Private
Roof Shingle
Finance
Sales Price $700,000
HOA Fees $217 quarterly
Outdoor swimming pool with wicker lounge chairs beneath a large blue umbrella.
White two-story house with an arched entry window, bay window, and landscaped front lawn.
Backyard patio with a covered stone outdoor kitchen, grill, and dining area under a blue umbrella.
"This home has over 4000 Sq.Ft. of living, featuring 5 bedrooms, 3 ½ baths."

— Beverly McCullough

Outdoor swimming pool with wicker lounge chairs beneath a large blue umbrella.

360 Virtual Tour

Take a tour of this property

Work With Beverly

Beverly understands the magnitude of the decision to purchase or sell a home and recognizes the importance of assisting in the entire process. She considers it a true privilege to be the person guiding you through this journey. Start working with Beverly today!