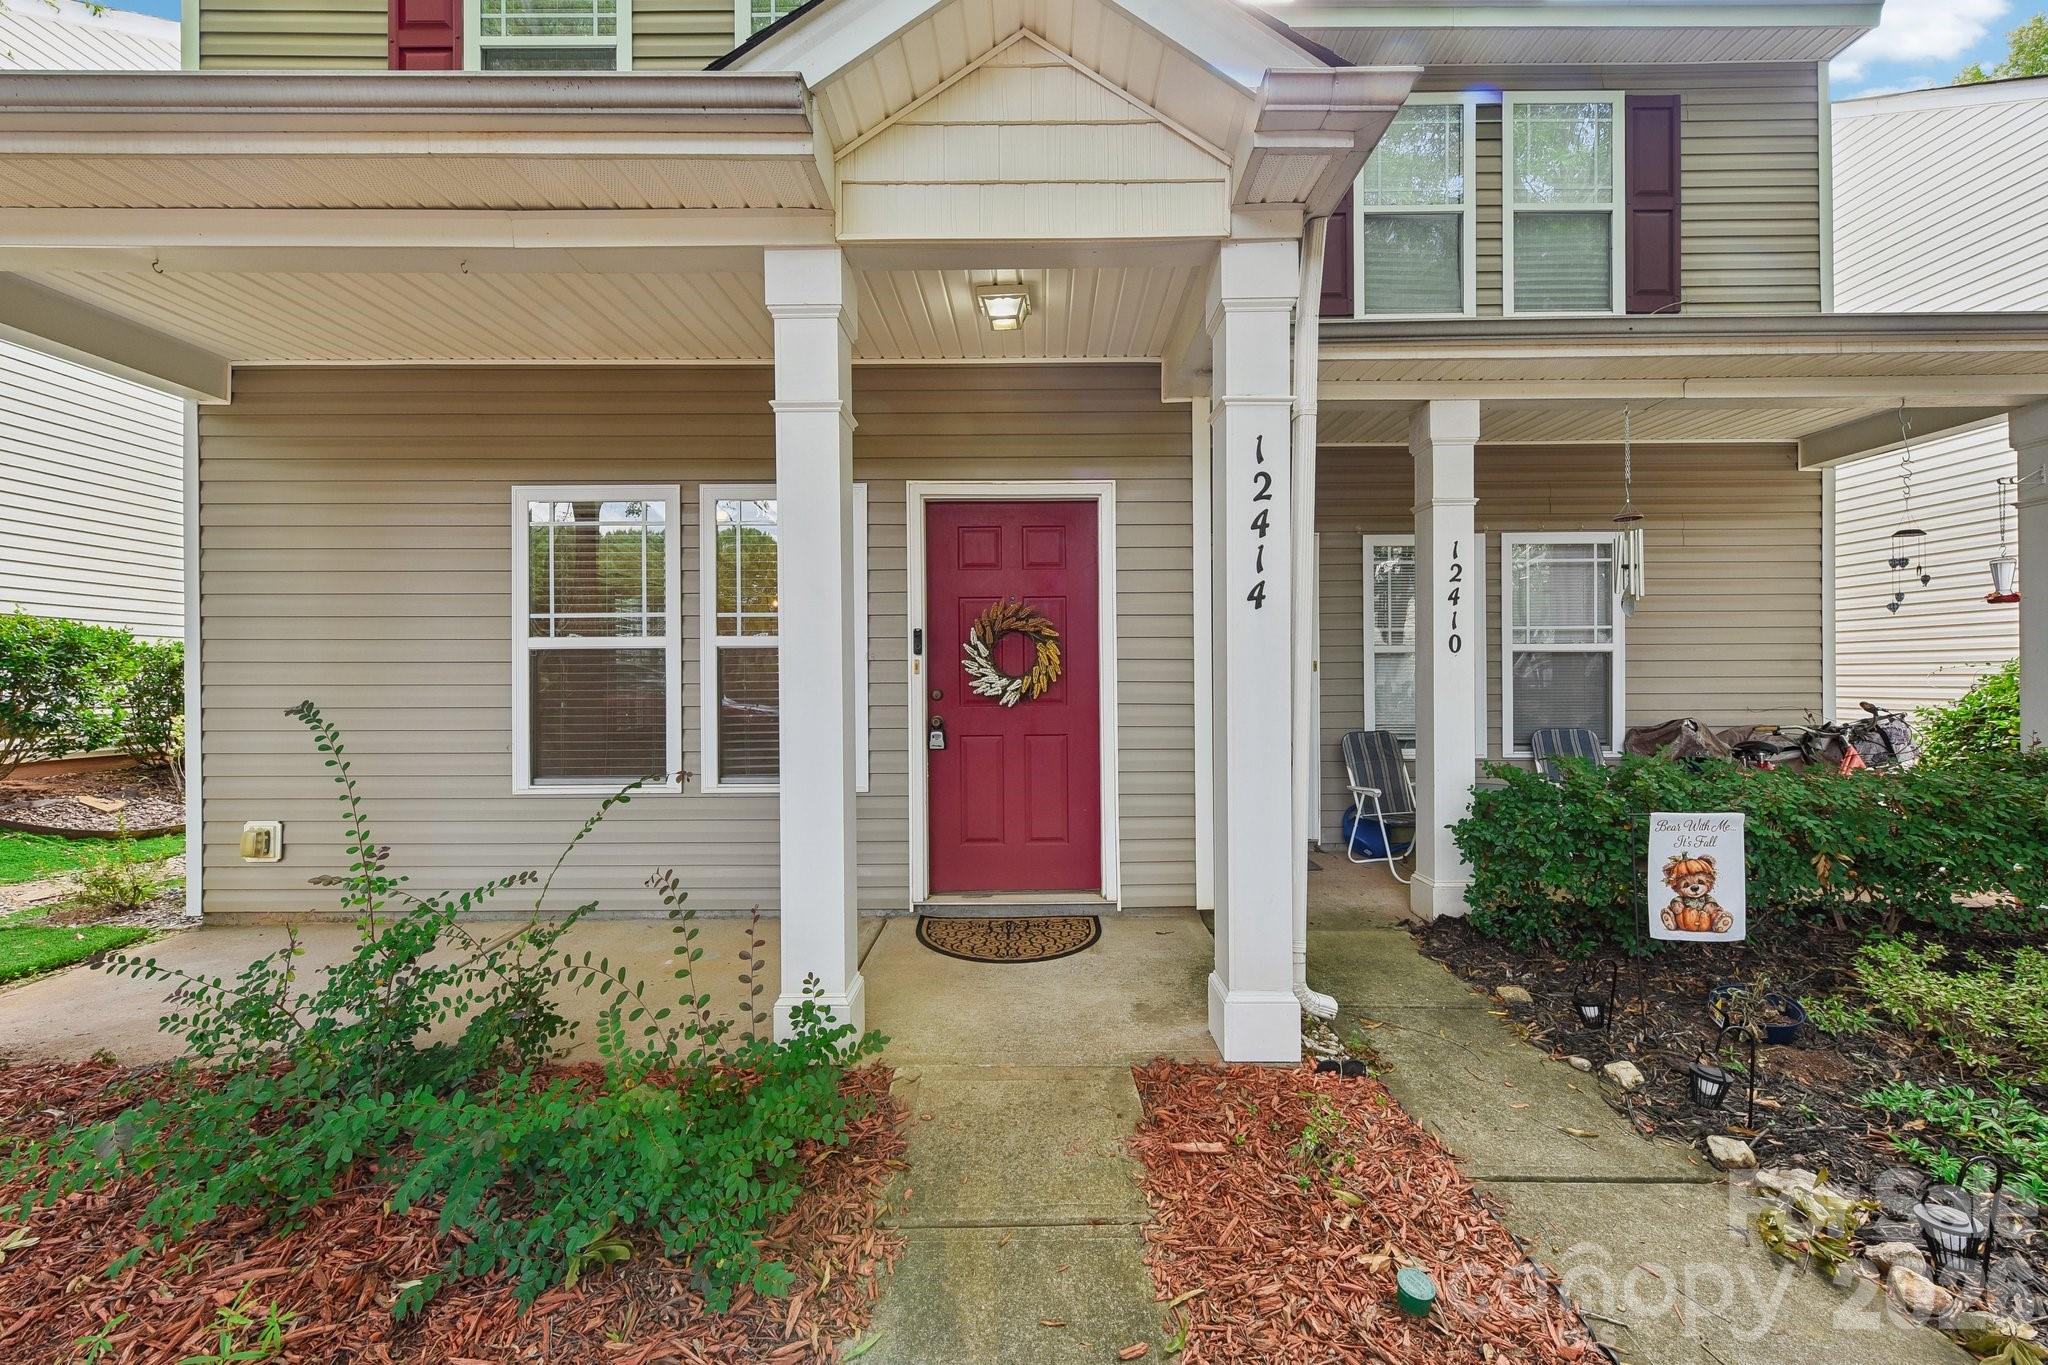
Blue two-story house with a covered porch, broad lawn, and mature trees.
Aerial view of a home with a blue-gray roof, driveway, broad lawn, and leafless trees.
Light-blue two-story house with a large attached garage, covered porch, and detached shed.
Blue two-story house with a gray storage shed and fenced backyard beneath leafless trees.
Blue-sided house with a covered front porch, white railings, and brown entry door.
Vacant kitchen with white cabinets, dark countertops, stainless steel appliances, and wood flooring.
Kitchen with white cabinets, dark countertops, wood flooring, and sunlight across the floor.
Pantry with floral-lined shelves and wire racks mounted on the open door.
Vacant kitchen with white cabinets, dark countertops, wood floors, and a bright green accent wall.
Laundry room with washer hookups, wire shelving, and an electrical panel.
Open electrical breaker panel with circuit labels and a pink note on a white wall.
Brick fireplace with a wide hearth and white mantel against a deep red wall.
Empty dining room with tan walls, carpet, chandelier, and glass patio doors opening to a deck.
Empty dining room with a chandelier, glass patio doors, and a brick fireplace visible in the adjoining room.
Covered deck with white railings and steps overlooking a wooded backyard and storage shed.
Empty living room with a brick fireplace, ceiling fan, and open doorway to a bright adjoining room.
Vacant living room with a brick fireplace, red accent wall, and ceiling fan.
Empty living room with a brick fireplace, dark red accent wall, ceiling fan, and tall windows.
Small bathroom with a pedestal sink, toilet, and dark wood flooring.
Narrow storage alcove with sloped ceiling and paint cans grouped at the far end.
Entry hall with carpeted staircase, wood flooring, and a view of the living room fireplace.
Bathroom with a tiled vanity and sink, toilet beneath a window, and a partly visible tub or shower.
Bathroom vanity with beige tile counter, built-in cabinets, and a large mirror beside an open stairwell.
Empty bedroom with blue-gray walls, beige carpet, a ceiling fan, and a window.
Empty bedroom with blue walls, beige carpet, ceiling fan, and white double closet doors.
Empty walk-in closet with a white hanging rod and shelf, carpeted floor, and open paneled doors.
Empty walk-in closet with built-in wraparound shelves and a fluorescent ceiling light.
Empty room with mustard-yellow walls, gray carpet, two windows, and a ceiling fan.
Vacant yellow-walled room with worn carpet, ceiling fan, and sunlight across the floor.
Walk-in closet with wire shelving and hanging rods on both sides.
Bathroom with a tiled whirlpool tub, toilet, and red patterned wallpaper.
Bathroom with a tiled jetted tub, separate shower, and deep red patterned wallpaper.
Bathroom with a tiled vanity and large mirror beside a built-in jetted tub.
Bathroom with a large corner soaking tub, red patterned wallpaper, and tiled vanity.
Empty bedroom with beige walls, worn carpet, a ceiling fan, and a window.
Empty bedroom with brown carpet, a window overlooking trees, and a ceiling fan with light.
Empty walk-in closet with wire shelving on three walls and dark wood-look flooring.
Spacious garage with wood-paneled walls, workbenches, and a stained concrete floor.
Water filtration system with a large blue pressure tank and stainless-steel treatment unit.
House crawl space with exposed joists, insulation, ductwork, and a plastic ground cover.
Gray backyard shed with white-trimmed double doors beside a light-blue house.
Wooden shed interior with exposed framing, a small rear window, and stored tools and containers.
Unfinished wooden outbuilding interior with exposed roof trusses, a small window, and fluorescent light.
Covered front porch with a dark brown entry door and long reddish-brown deck.
Covered front porch with brown plank flooring, white railings, pale blue siding, and brown shutters.
VIEW PHOTOS
Courtesy of EXP Realty LLC Ballantyne, Chris Phillis Listing Contact: [email protected] 
$372,000

1723 Hickory Ridge Road

3 Beds 3 Baths 2,256 Sq.Ft. 0.51 Acres

Description

Rare opportunity! They don't make neighborhoods like this anymore! Perfectly situated on a private .60 acre lot and overlooking trees, this property features a side-load 2-car garage (attached) w/ workbench, 40ft covered front porch, large kitchen w/ eat-in area, 42" kitchen cabinets, solid surface countertops, stainless steel gas range & dishwasher, double sink, large walk-in pantry, laundry room, dining room (or home office), covered back porch, gas fireplace, large primary bedroom w/ ensuite bathroom and a walk-in closet, wide staircase, fenced-in backyard (black picket) w/ privacy bushes, whole-house water filtration, encapsulated crawl space, tilt-in windows for easy cleaning, HVAC gas pack ('19), 2nd HVAC condenser ('17), irrigation system and storage shed. This property has everything you need to make it what you want. Excellent bones and floor plan, leaving you plenty of opportunity to make cosmetic changes down the road. No HOA! On a private well water & septic tank.

Share Property

Location

1723 Hickory Ridge Road, Rock Hill, SC 29732

Status

Sold

Date Sold

February 10, 2023
Beverly McCullough

Beverly McCullough

TITLE

Charlotte NC & SC REALTOR®

Property Amenities

Interior
Laundry room Electric Dryer Hookup, Laundry Room, Main Level
Fireplace Gas, Gas Log, Living Room
Appliances Dishwasher, Disposal, Exhaust Fan, Gas Range, Gas Water Heater
Flooring Concrete, Vinyl, Vinyl
Total Bedrooms: 3
Half Bathrooms: 1
Full Bathrooms: 2
Other Interior Features Attic Stairs Pulldown, Pantry, Walk-In Closet(s)
Area & Lot
Lot Area 0.51 Acres
Living area 2,256 Sq.Ft.
MLS® ID 3928597
Year Built 1989
High School South Pointe (SC)
Middle School Saluda Trail
Elementary School Finley Road
Water Frontage None
Architecture Styles Traditional
Type Residential
Status Sold
Exterior
Stories 2
Air conditioning Ceiling Fan(s), Central Air, Zoned
Heat type Forced Air, Natural Gas
Water Source Well
Garage Space 2.0
Security Features Security System
Sewer Septic Installed
Other Exterior Features In-Ground Irrigation
Parking Attached Garage, Garage Faces Side, Garage Shop
Lot Features Private, Views
Roof Shingle
Utilities Gas
Finance
Sales Price $372,000
Aerial view of a home with a blue-gray roof, driveway, broad lawn, and leafless trees.

360 Virtual Tour

Take a tour of this property

Work With Beverly

Beverly understands the magnitude of the decision to purchase or sell a home and recognizes the importance of assisting in the entire process. She considers it a true privilege to be the person guiding you through this journey. Start working with Beverly today!