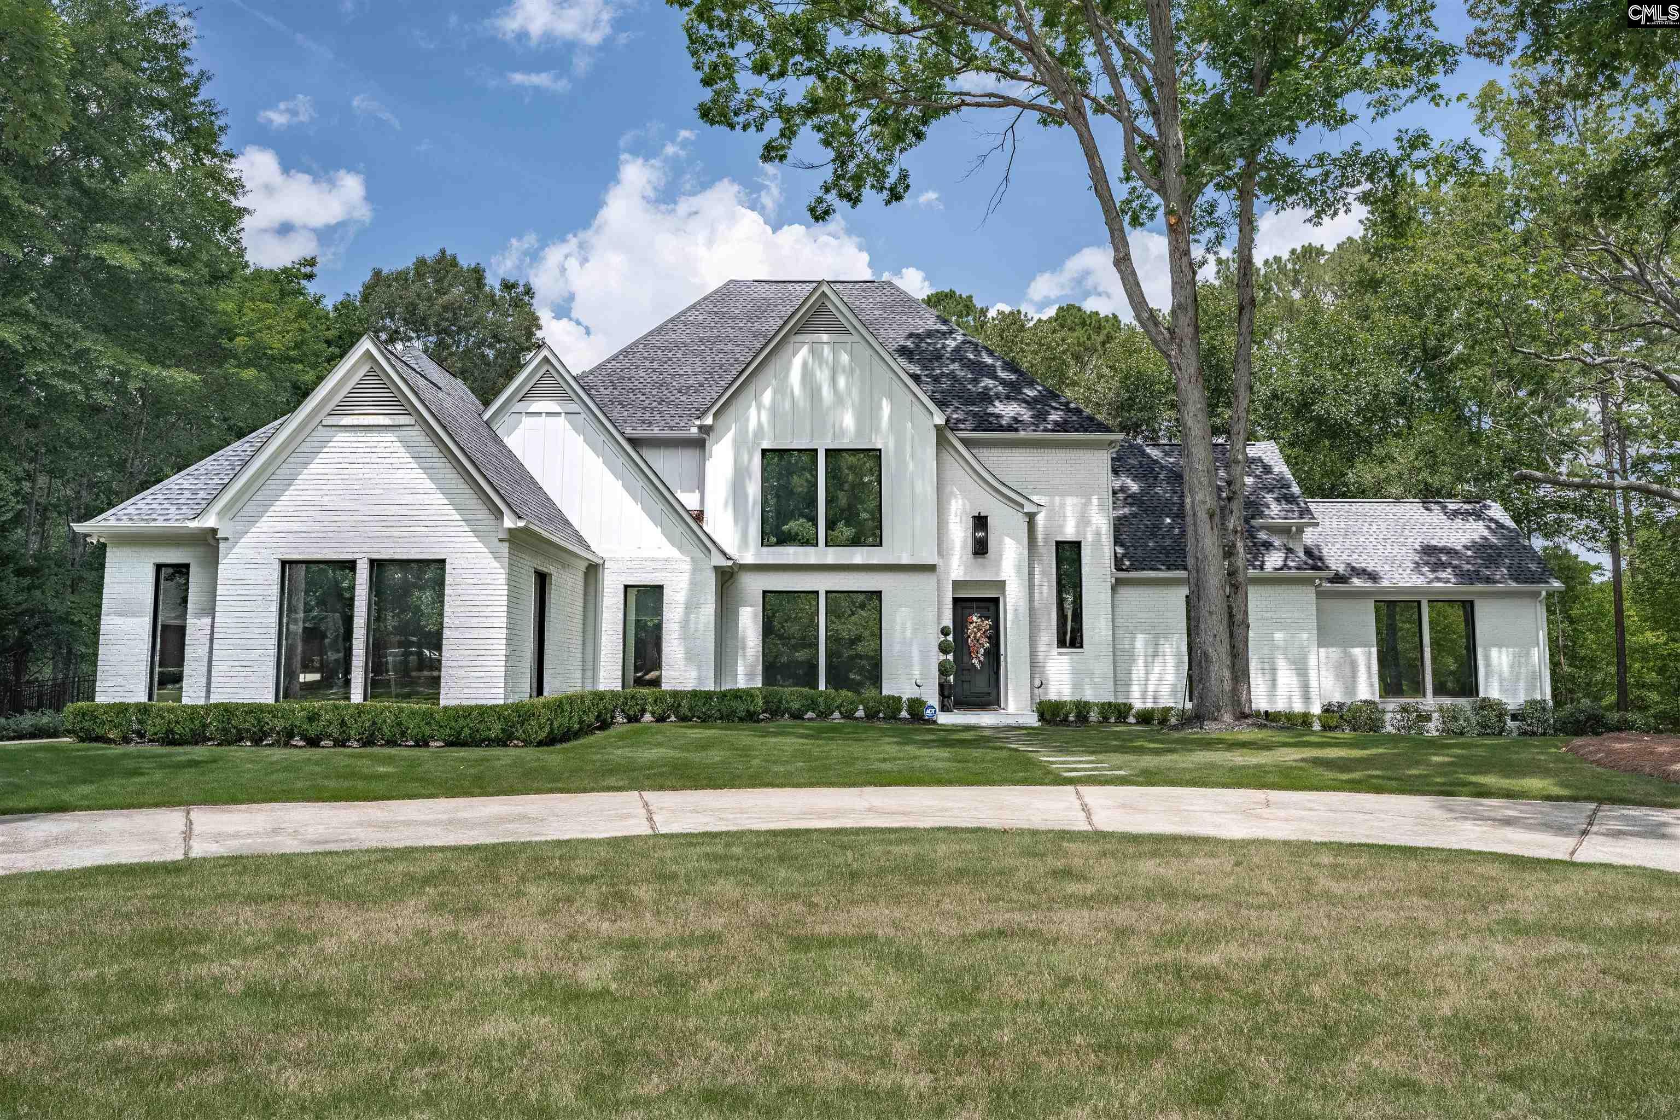
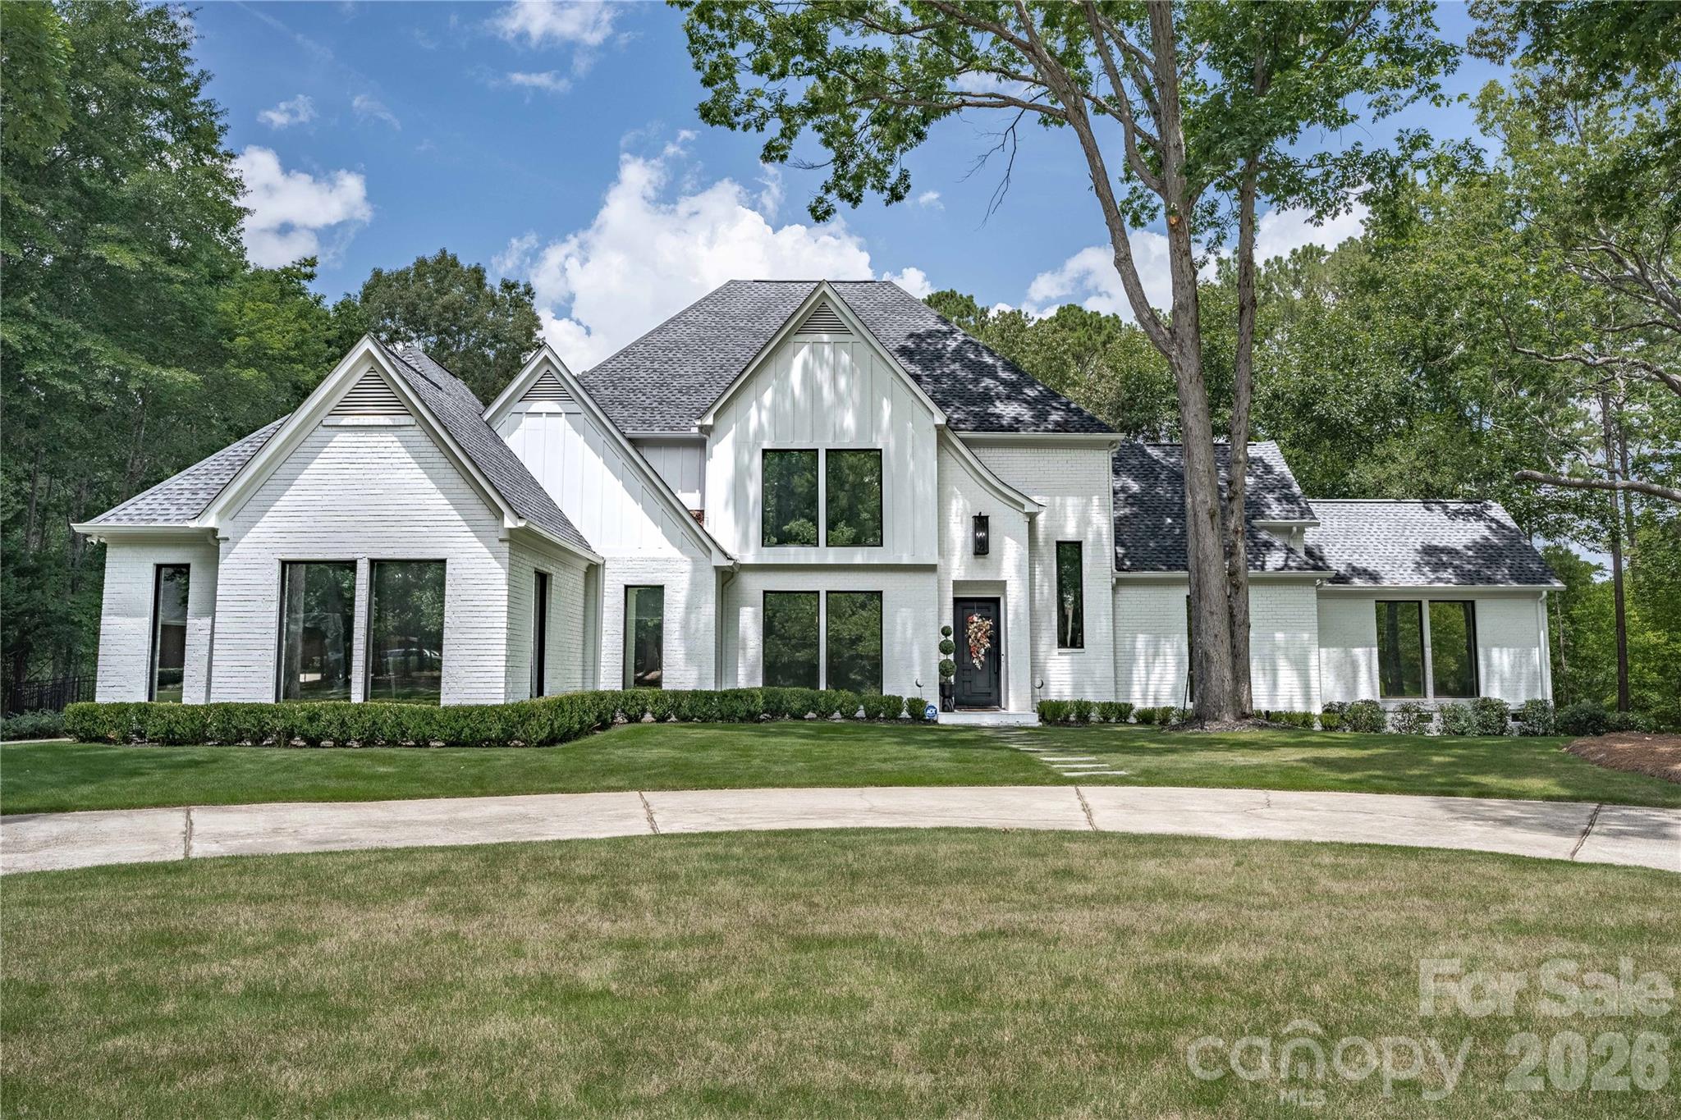
Two-story stone-and-siding home with a gabled entry, double garage, and landscaped front lawn.
Two-story attached home with tan stone accents, blue front door, and two-car garage.
Two-story stone-and-siding home with a two-car garage, concrete driveway, and landscaped lawn.
Empty living and dining area with dark wood floors, a chandelier, and a fireplace.
Open-plan kitchen and living area with a fireplace, dark cabinets, and a central island.
Kitchen with a granite island, dark cabinets, stainless steel appliances, and an adjoining living area with fireplace.
Open kitchen with a granite island, dark cabinetry, and a fireplace beside patio doors.
Kitchen with dark cabinets, stainless steel refrigerator, and a large granite island with sink.
Kitchen with dark cabinets, stainless steel appliances, and a large granite island with a sink.
Vacant living room with dark hardwood floors, a white-mantel fireplace, large windows, and a glass-paneled door.
Empty living room with dark hardwood floors, a white fireplace, and tall glass doors to the yard.
Bathroom with a white vanity, mirrored medicine cabinet, and toilet.
Empty carpeted bedroom with a tray ceiling, ceiling fan, open closet, and bathroom doorway.
Empty bedroom with light carpet, a tray ceiling, and a ceiling fan with lights.
Empty carpeted bedroom with a tray ceiling, ceiling fan, two windows, and an adjoining bathroom.
Empty carpeted bedroom with two windows and a lit ceiling fan.
Bathroom with a soaking tub beside a glass-enclosed tiled shower with recessed niches.
Bathroom double-sink vanity with dark cabinetry, a wide mirror, and bright vanity lights.
Walk-in closet with white wire shelving and beige carpet.
Empty carpeted room with three windows and a ceiling light.
Empty carpeted room with three windows and a white door.
Empty bedroom with light carpet and white sliding closet doors.
Empty carpeted bedroom with a double-door closet and an open doorway to a landing.
Bathroom vanity with two sinks, a long mirror, and bright lights above the counter.
Bathroom with a white tub-shower enclosure, built-in shelves, toilet, and metal grab bar.
Empty carpeted room with a double-door closet and an open white door.
Empty carpeted room with two windows overlooking neighboring homes.
Empty carpeted bedroom with two windows and an open doorway.
Empty carpeted bedroom with a white sliding-door closet and open entry door.
Laundry room with a white washer and dryer beneath a long wire shelf.
Sloped backyard with a concrete patio, white fence, retaining wall, and the rear of a light-colored house.
Community lap pool with blue shade canopies, splash pad, and playground.
Aerial view of a community recreation area with basketball and volleyball courts, a playground, and surrounding homes.
Aerial view of a community clubhouse, pool, tennis court, playground, and surrounding townhomes.
Aerial view of a community pool, tennis court, playground, and surrounding townhomes.
Aerial view of a townhome community with a pool, playground, sand volleyball court, and blue sports court.
Aerial view of attached townhomes and private patios beside a landscaped common area.
Aerial view of multi-story homes and townhouses along a residential street.
Aerial view of townhomes along a residential street beside a wooded road.
Aerial view of attached townhomes with rear patios, fenced yards, and a shared landscaped green space.
VIEW PHOTOS
Courtesy of RE/MAX Metro Realty, Jim Thompson Listing Contact: [email protected] 
$395,000

5640 Stonewells Drive

3 Beds 3 Baths 1,870 Sq.Ft. 3,049.2 Sq.Ft.

Description

Come home to your like new end unit in the amenities rich Stonehaven at Berewick. You will love this planned community with wide sidewalks, walking trails, filled with features such as dog park, clubhouse, fitness center, pool, splashpad, sports court, playgrounds, and more. Close to Charlotte Premium Outlets and shopping, restaurants of Berewick Town Center. Convenient to 485, 77, 85, a few minutes from the airport. Beautifully detailed and maintained. Main level open floor plan with chef's kitchen incl granite countertops and stainless appliances. Large island seats four. Hardwood floors and soft close cabinetry finish the look. Huge family room along the rear with fireplace, raised ceiling, and French doors out to patio. Upstairs has large primary bedroom with walk in closet, trey ceiling, and spacious primary bath includes separate shower and garden/spa tub and large double vanity. Two other good sized bedrooms, 2nd full bath, and laundry room complete the carpeted upper level.

Share Property

Location

5640 Stonewells Drive, Charlotte, NC 28278

Status

Sold

Date Sold

May 4, 2023
Beverly McCullough

Beverly McCullough

TITLE

Charlotte NC & SC REALTOR®

Property Amenities

Interior
Laundry room Laundry Room, Upper Level
Fireplace Family Room
Appliances Dishwasher, Disposal, Exhaust Hood, Gas Cooktop, Gas Oven, Gas Range, Gas Water Heater, Microwave, Refrigerator, Self Cleaning Oven, Washer/Dryer
Flooring Carpet, Tile, Hardwood, Tile
Total Bedrooms: 3
Half Bathrooms: 1
Full Bathrooms: 2
Other Interior Features Attic Stairs Pulldown, Breakfast Bar, Cable Prewire, Drop Zone, Entrance Foyer, Garden Tub, Kitchen Island, Open Floorplan, Pantry, Tray Ceiling(s), Walk-In Closet(s)
Area & Lot
Lot Area 3,049.2 Sq.Ft.
Living area 1,870 Sq.Ft.
MLS® ID 4015015
Year Built 2017
High School Olympic
Middle School Kennedy
Elementary School Berewick
Architecture Styles Tudor
Type Townhouse
Status Sold
Date Sold May 4, 2023
Exterior
Stories 2
Air conditioning Ceiling Fan(s), Central Air, Electric, Heat Pump, Zoned
Heat type Central, Heat Pump, Hot Water, Natural Gas, Zoned
Water Source City
Garage Space 2.0
Security Features Carbon Monoxide Detector(s), Smoke Detector(s)
Sewer Public Sewer
Other Exterior Features In-Ground Irrigation, Lawn Maintenance
Parking Driveway, Attached Garage, Garage Door Opener
Lot Features End Unit, Level
Roof Shingle
Utilities Cable Available, Electricity Connected, Gas, Underground Power Lines, Underground Utilities
Finance
Sales Price $395,000
HOA Fees $265 monthly
Two-story attached home with tan stone accents, blue front door, and two-car garage.

360 Virtual Tour

Take a tour of this property

Work With Beverly

Beverly understands the magnitude of the decision to purchase or sell a home and recognizes the importance of assisting in the entire process. She considers it a true privilege to be the person guiding you through this journey. Start working with Beverly today!