Property photo 1
Property photo 2
Property photo 3
Property photo 4
Property photo 5
3 Beds
3 Baths
2,638 sqft

$644,000

2014 Old Evergreen Parkway, Indian Trail NC, 28079

Price per sqft$244.12
Built in2019
Property size2,638 sqft
Property typeResidential
Courtesy of NorthGroup Real Estate LLC, Stacey Vinson Listing Contact: [email protected]

Overview

Active

Listed Oct 16, 2026

Updated 40 min ago

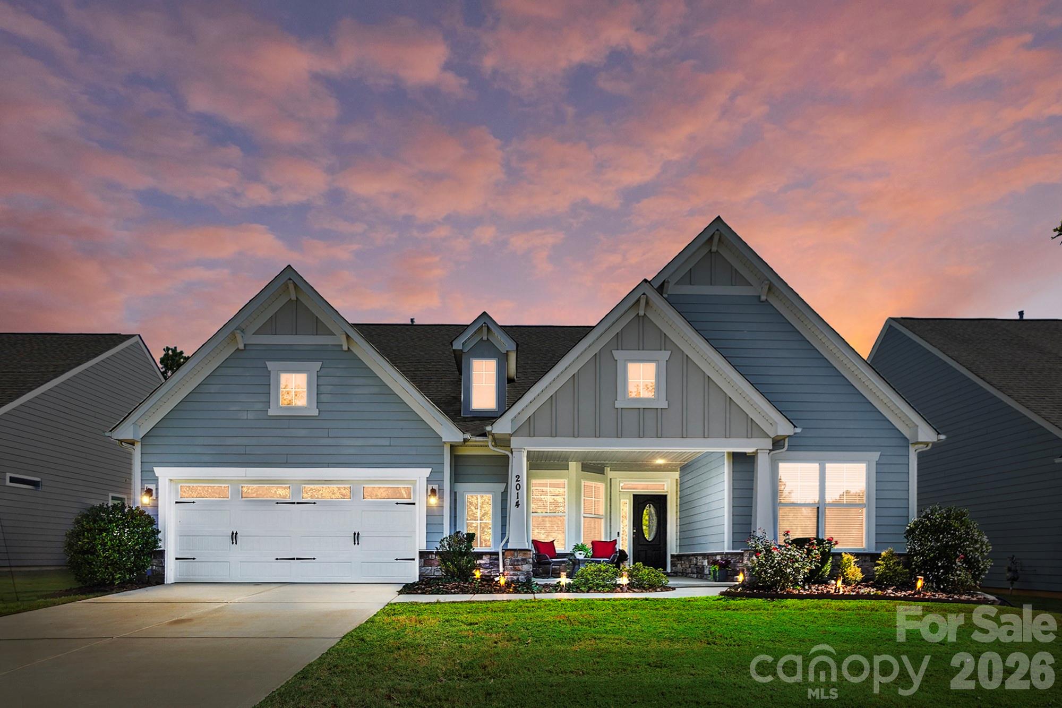
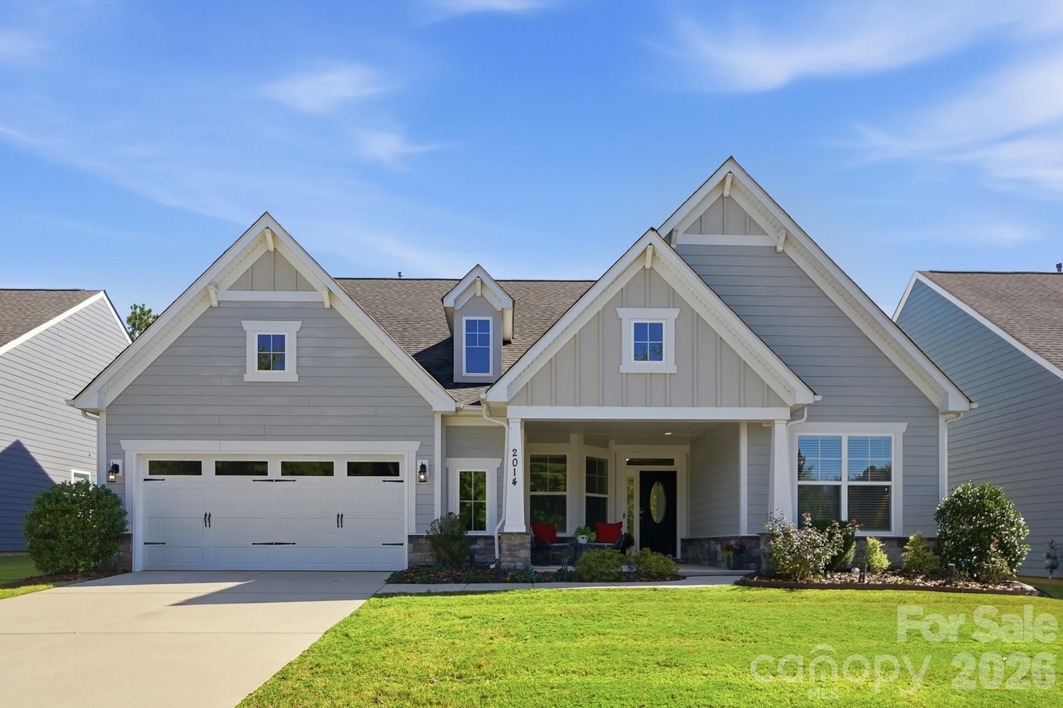
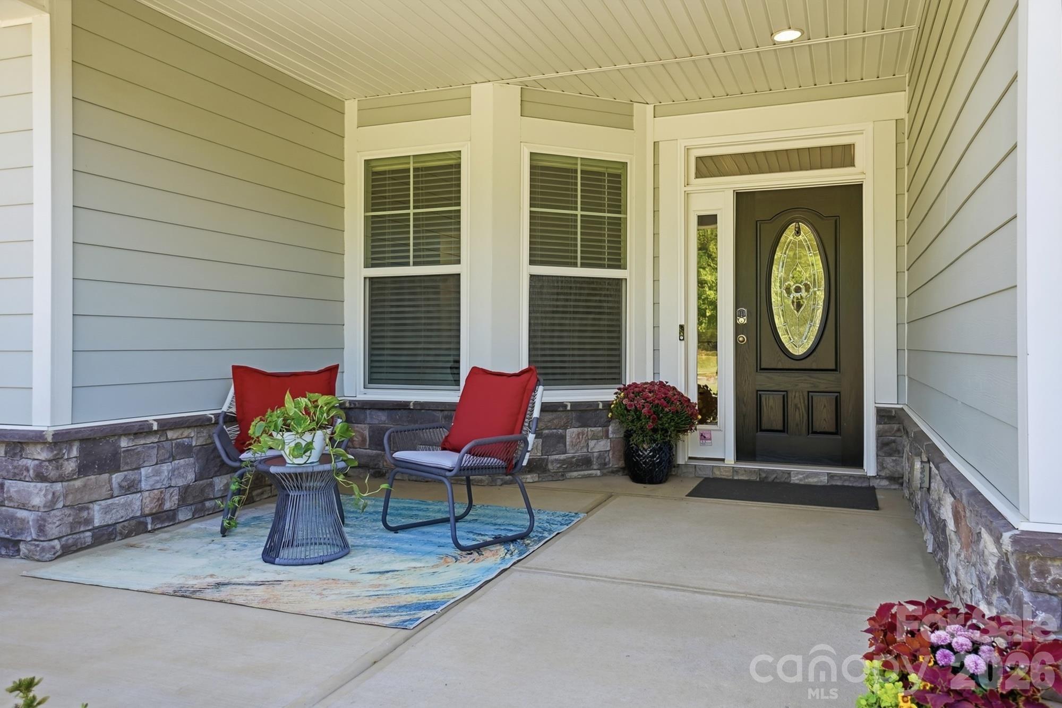
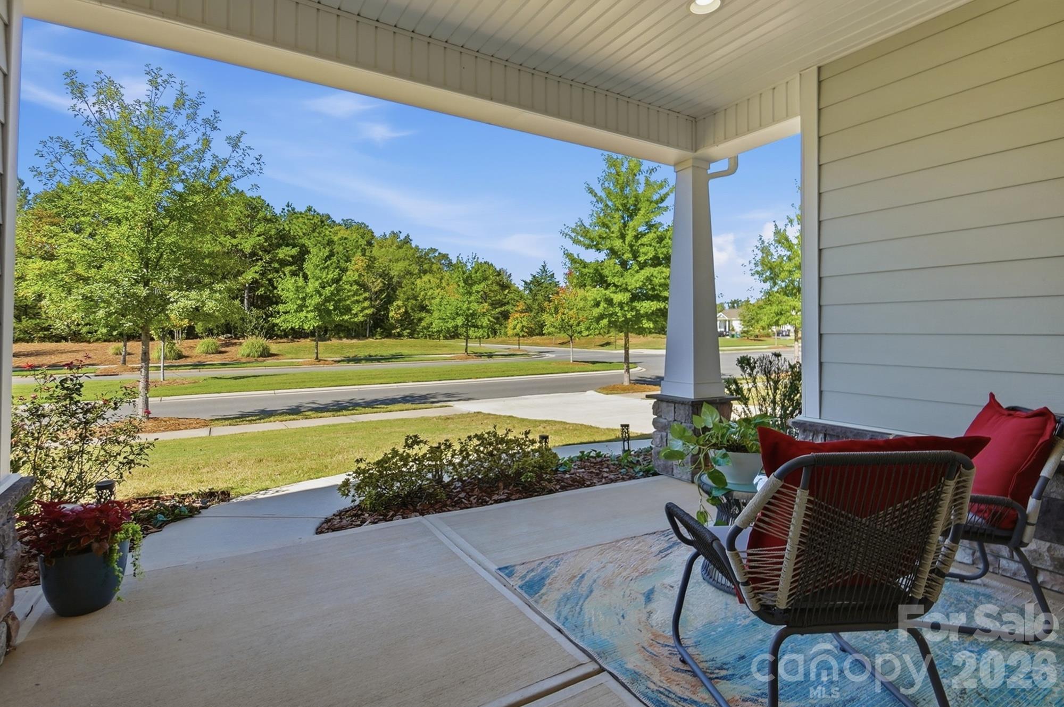
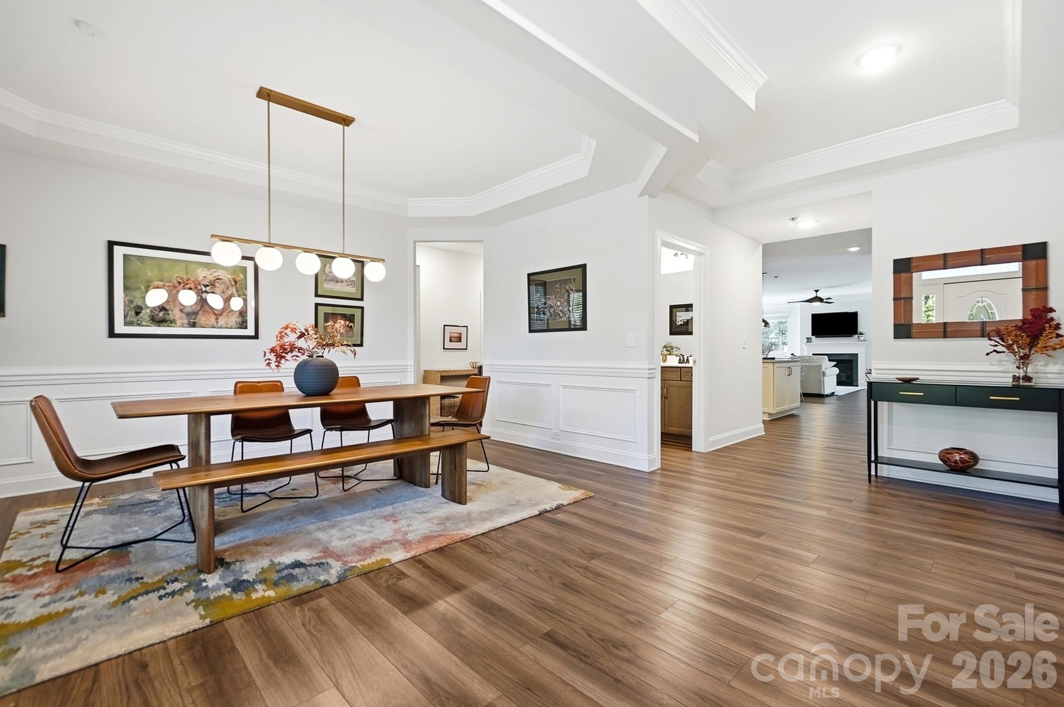
Welcome Home! This beautiful, sought-after Edgefield, Elevation C floor plan offers the perfect blend of style, comfort, and privacy with thoughtful upgrades throughout! Step inside to a spacious dining room featuring elegant wainscoting, tray ceiling, and updated lighting. Two generous guest bedrooms include one with a Murphy bed, built-in shelving, and customized closet. The stunning open kitchen features on-trend Burlap cabinetry, oil-rubbed bronze finishes, an oversized antique white island with additional storage, stainless steel appliances, a vented hood, and under-cabinet lighting extending into the butler's pantry. The spacious great room showcases two oversized picture windows framing gorgeous wooded views! One of the home's most impressive features is the fabulous three-season room, offering the perfect extension of your living space! With Eze-Breeze windows, automatic privacy shades, and beautiful tile flooring, this inviting retreat is ideal for morning coffee, entertaining friends, or simply relaxing while enjoying the peaceful wooded backdrop. A door from the great room and sliding glass doors from the oversized office provide effortless access to this exceptional space! The inviting primary suite features a tray ceiling, additional recessed lighting, and transom windows bringing in beautiful natural light. Enjoy an upgraded bath with a spacious subway-tiled shower and bench, plus a custom closet with direct access to the laundry room! **Privacy is truly a standout feature of this home!** Enjoy the tranquility of your fenced backyard surrounded by beautiful woods, or unwind on your covered front porch overlooking a peaceful wooded setting rather than neighboring homes. All this within walking distance of the impressive clubhouse, fitness center, pool, and inviting gathering spaces, including a kitchen and TVs for game days! Experience the best of 55+ living in a home that truly has so much to offer! Close to shops, restaurants, grocery stores and more!

$4,285/mo

Est. mortgage payment based on a $644,000 home price.

All estimates are provided by Luxury Presence for informational purposes only. Actual amounts may vary.

Additional information

MLS® ID
4433757

Interior Features

Bedrooms
3
Bathrooms
3
Fireplace
Yes
Cooling
Yes
Heating
Yes
Basement
No

Exterior Features

Lot Size
0.2 Acres

Other Property Details

Association Fee Frequency
Monthly
Garage
Yes
55+/Senior Community
Yes

Listings courtesy of Canopy MLS as distributed by MLS GRID

All information deemed reliable but not guaranteed and should be independently verified. All properties are subject to prior sale, change or withdrawal. Neither listing broker(s) nor Beverly McCullough shall be responsible for any typographical errors, misinformation, misprints and shall be held totally harmless. Properties displayed may be listed or sold by various participants in the MLS.

Based on information submitted to the MLS GRID as of 5:08 AM UTC on 10/16/2026. All data is obtained from various sources and may not have been verified by broker or MLS GRID. Supplied Open House Information is subject to change without notice. All information should be independently reviewed and verified for accuracy. Properties may or may not be listed by the office/agent presenting the information.

©2026 Canopy MLS . All rights reserved.

DMCA Notice

Powered by Luxury Presence